


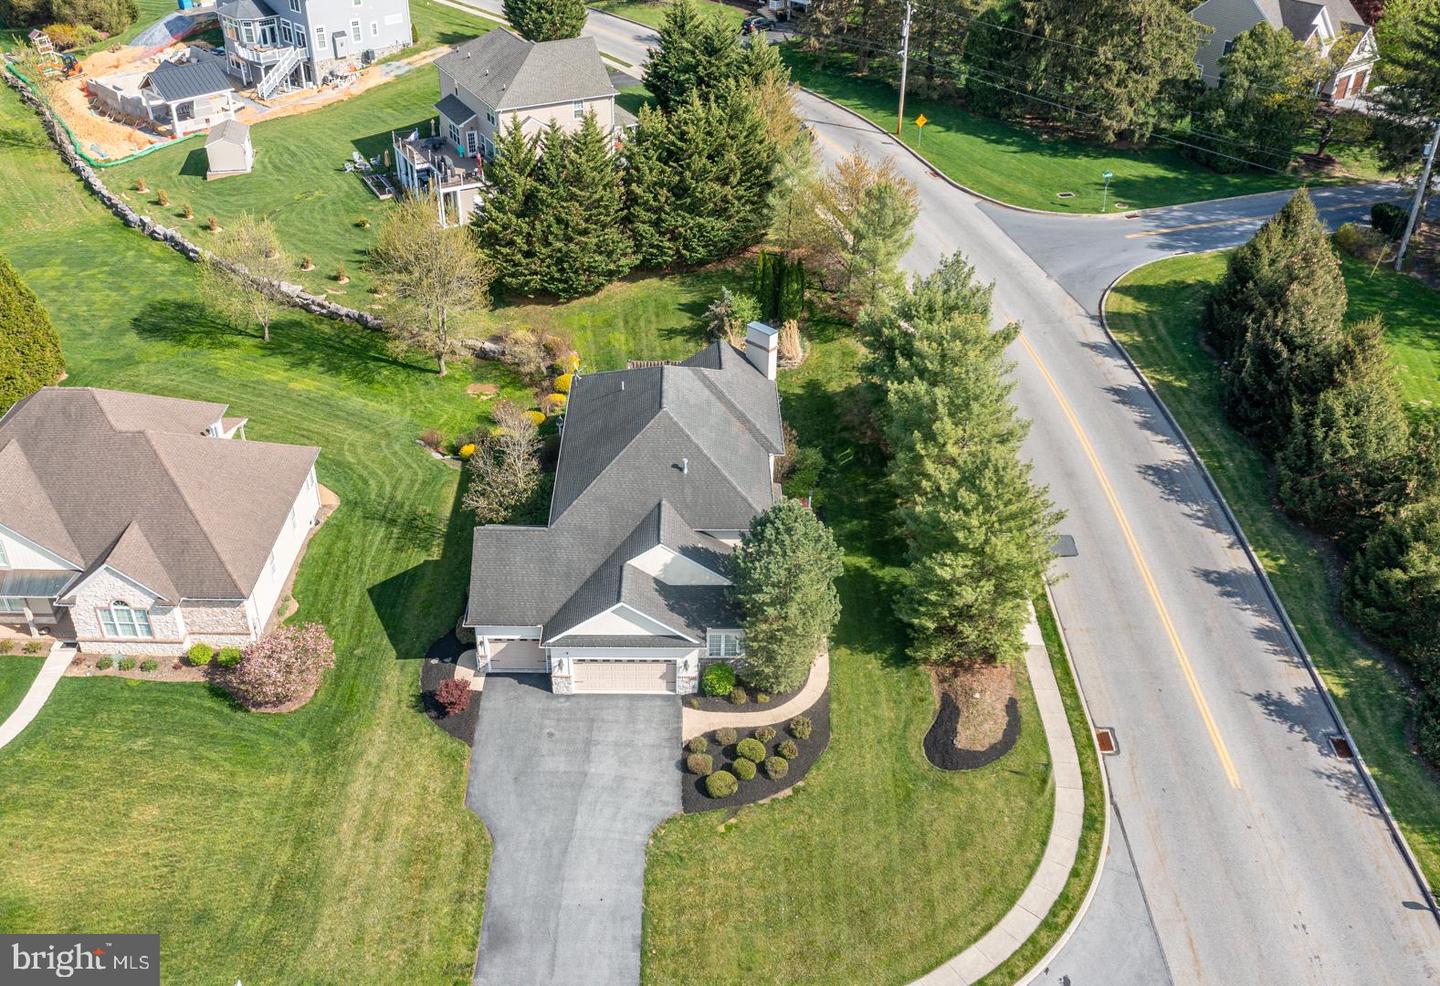
Welcome home to 224 Settlers Bend, Lancaster, PA, an elegantly appointed corner-lot residence in the tranquil Colony Chase community, offering generous living spaces, refined finishes, and a thoughtful layout designed for both everyday comfort and entertaining. Step through the front door into a welcoming foyer highlighted by elegant pendant lighting and recently refinished hardwood floors that extend throughout most of the main level. Just off the foyer is a convenient half bath. To the left, an intimate living room offers a cozy yet sophisticated retreat with a gas fireplace and mantle, tasteful built-in shelving, and classic crown molding. Beyond the living room, a bright home office features abundant windows and convenient, direct access to the garage and the front of the home—ideal for remote work or study. To the right of the foyer, the formal dining room is perfectly suited for gatherings, showcasing pendant lighting, chair rail and wainscoting details, a tray ceiling, and crown molding. Just beyond, the chef’s kitchen anchors the home with granite countertops, a generously sized island, and a spacious walk-in pantry, offering both beauty and functionality. Completing the kitchen is an array of newer (purchased in 2022), high-end Bosch appliances. The adjacent breakfast nook is filled with natural light and accented by pendant lighting, creating an inviting space for casual meals. The family room, located just off the kitchen and breakfast nook, provides a comfortable and welcoming setting with carpeted flooring, a gas fireplace with mantle, and ample room to relax. Direct access leads to a screened and covered porch with a ceiling fan, extending the living space outdoors and allowing for enjoyment throughout the seasons. The upper level is accessed via hardwood stairs leading to a versatile loft area with both pendant and recessed lighting. The spacious primary suite serves as a private retreat, featuring a ceiling fan and access to a fenced private balcony. The en-suite primary bath includes a jetted tub, tiled walk-in shower, elegant double vanity, and a large walk-in closet with attic access. Three additional bedrooms offer abundant natural light and walk-in closets. One guest bedroom features a private en-suite full bath with a tub/shower combination. The laundry room is thoughtfully tucked behind the guest bath through a pocket door and includes built-in tiled shelving along with the front-loading washer and dryer. An oversized 3-car garage enhances the home’s functionality, offering bonus storage space, a dedicated workbench area with custom built-ins, and an EV charger hook-up—ideal for modern living. Plus, a full, unfinished basement provides an ample amount of additional storage and abundant potential for future living space, awaiting a new owner’s personal touch. Newer HVAC systems serve the main (2023) and upper (2024) levels, complemented by a newer (2023) tankless water heater in the basement. This well-appointed corner-lot home at 224 Settlers Bend, Lancaster, PA combines timeless design, flexible living spaces, and everyday practicality, creating an exceptional opportunity for its next owner.
Listing courtesy of Lusk & Associates Sotheby's International Realty. Contact:
Listing courtesy of Lusk & Associates Sotheby's International Realty. Contact:

/u.realgeeks.media/lancastercountyrealestateshowcase/Kingsway_Realtylarge.png)