


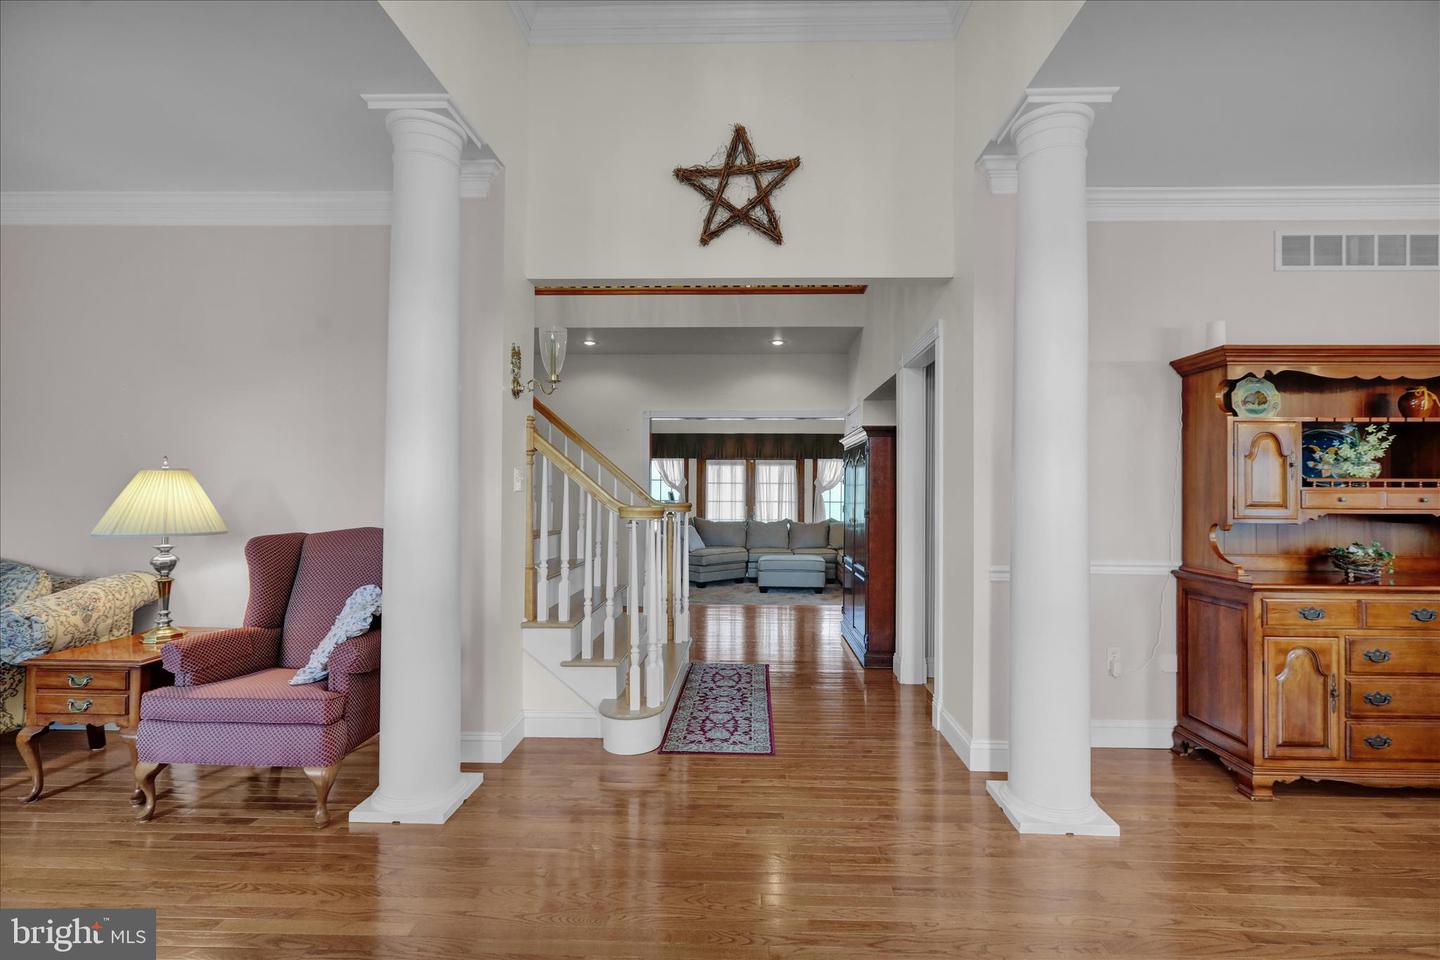


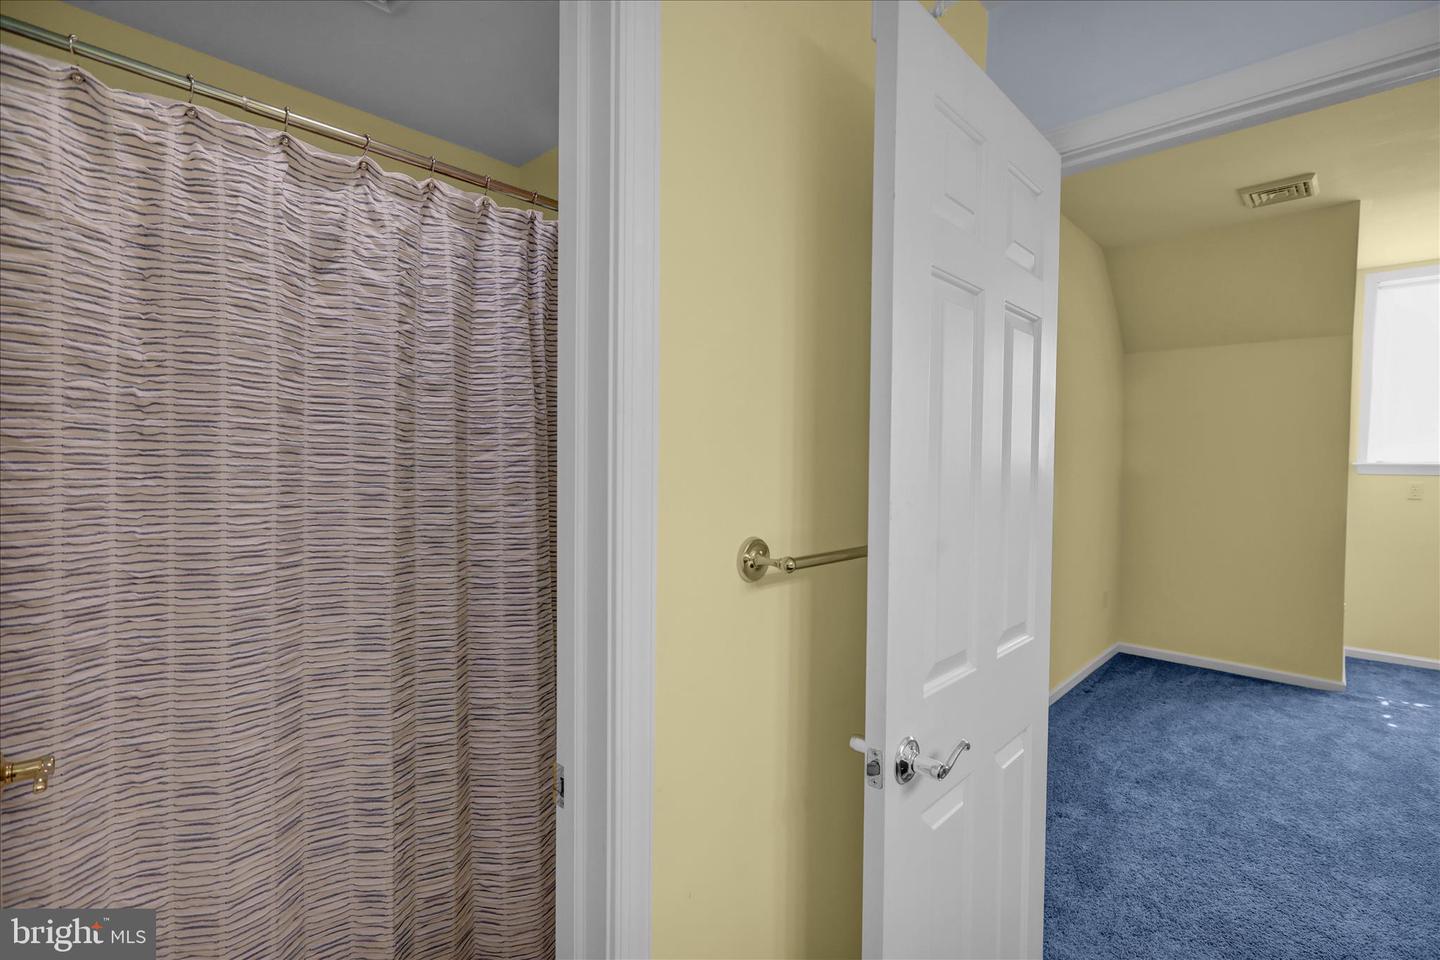


This stately five-bedroom brick Colonial estate is set on 55 breathtaking acres within the Blue Mountain School District, offering nearly 5,000 sq ft of refined living space and an unparalleled blend of elegance, comfort, and privacy. From the moment you arrive, this impressive home commands attention with its timeless architecture and scenic surroundings. Step inside to a dramatic open foyer highlighted by an elegant staircase and second-floor catwalk, setting the tone for the home’s distinctive design. Architectural details abound, including pillars, crown molding, chair rail, and multiple fireplaces that add warmth and character throughout. The main level features a formal living room and formal dining room each accented by its own brick fireplace—ideal for both intimate gatherings and entertaining. At the heart of the home is a chef’s dream kitchen, complete with a large center island with double ovens, cooktop, Cherry cabinetry, walk-in pantry, and a bright breakfast nook with French doors leading to a covered side porch—perfect for enjoying the peaceful surroundings. The impressive family room showcases a floor-to-ceiling brick fireplace and soaring cathedral ceiling, creating a stunning yet inviting space. A first-floor primary bedroom suite offers a luxurious private retreat with a gas fireplace, custom built-ins, dual walk-in closets, and a spa-like bath featuring a whirlpool tub, walk-in shower, and separate vanities. Additional main-level conveniences include a well-appointed laundry room with utility sink and abundant cabinetry, as well as a powder room. Upstairs, you’ll find three generously sized bedrooms and two full baths, including a private mini-suite with its own bath, sitting area and walk-in closet. Open overlook areas provide views to the family room below, enhancing the home’s airy, open feel. The professionally finished walk-out lower level is ideal for extended living or guests, offering a spacious recreation room, full kitchen, additional bedroom, and full bath—perfect for an in-law suite or private quarters—along with ample storage space. Outside, enjoy the serene setting from the covered porch or take in the sweeping 360-degree views of the surrounding countryside. The expansive 55-acre property is predominantly open, features a large pond, and offers subdivision potential—providing endless opportunities for recreation, investment, or future development. Completing this exceptional property is a three-car side-entry garage. A rare opportunity to own a remarkable estate combining luxury living with expansive land and incredible views. Call for additional information.
Listing courtesy of Keller Williams Platinum Realty - Wyomissing. Contact: 6108981441

/u.realgeeks.media/lancastercountyrealestateshowcase/Kingsway_Realtylarge.png)