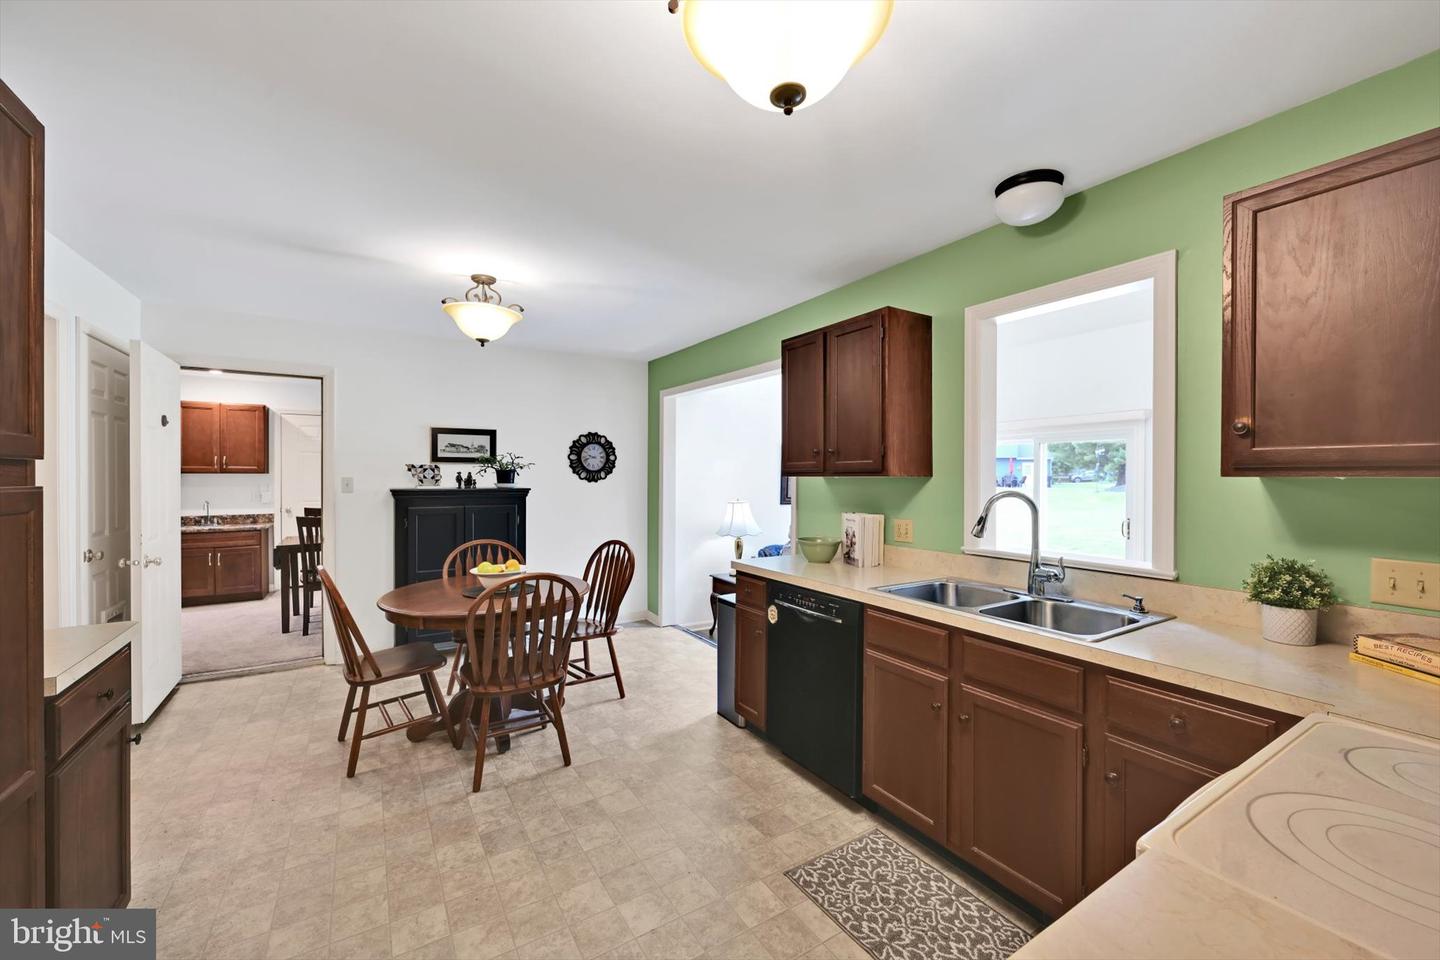
23 Charles Pl, Brownstown, PA 17508

$439,900
4
BD
4
BA
2,392
SqFt

Show Photos

Verify your account to unlock exclusive photos, mortgage tools, and more.

List Price
$439,900
Days on Market
0
Status
COMING SOON
MLS#
PALA2095044
Bedrooms
4
Bathrooms
4
Full Baths
3
Half Baths
1
Living Area
2,392
Lot Size (Acres)
0.24
Style
Traditional
Year Built
1986
County
Lancaster
School District
Conestoga Valley

Property Description

Nestled in the desirable Westgate neighborhood of Brownstown, this versatile home offers a fantastic blend of classic comfort and everyday flexibility. The main level is designed for easy living, featuring a formal living room and dining room for entertaining, alongside a bright kitchen that overlooks a spacious first-floor family room accented by cathedral ceilings and a cozy brick fireplace. Upstairs, you will find three comfortable bedrooms, including a private primary suite with its own bath. A standout feature of the home is the self-contained in-law quarters, complete with a private entrance, a comfortable bedroom, spacious living area, kitchenette, handicap-accessible full bath, and dedicated laundry—making it ideal for an aging parent or adult child. Additional perks include a clean basement offering great storage or finishing potential, and an unbeatable location within walking distance of the post office, close to Brownstown Elementary, and near the scenic walking trails of West Earl Community Park, with quick, easy access to major highways and the turnpike. It’s a comfortable space in a welcoming neighborhood to truly enjoy all that Brownstown has to offer.

Additional Information

Area
West Earl Twp (10521)
Subdivision
Westgate
Taxes
$5336
Interior Features
Bathroom - Stall Shower, Bathroom - Tub Shower, Bathroom - Walk-In Shower, Carpet, Ceiling Fan(s), Chair Railings, Dining Area, Entry Level Bedroom, Family Room Off Kitchen, Formal/Separate Dining Room, Kitchen - Eat-In, Primary Bath(s), Recessed Lighting, Skylight(s)
School District
Conestoga Valley
Fireplaces
1
Fireplace Description
Brick, Gas/Propane, Mantel(s)
Garage
Yes
Garage Spaces
1
Heating
Heat Pump(s), Forced Air, Zoned
Heating Fuel
Electric
Cooling
Central A/C, Zoned
Water
Public
Sewer
Public Sewer
Room Level
Basement: Lower 1, Primary Bedroom: Upper 1, Primary Bathroom: Upper 1, Bedroom 2: Upper 1, Bedroom 3: Upper 1, Bathroom 2: Upper 1, Living Room: Main, Dining Room: Main, Kitchen: Main, Dining Room: Main, Family Room: Main, In-Law/auPair/Suite: Main, Living Room: Main, Bedroom 4: Main, Bathroom 3: Main, Laundry: Main
Basement
Yes

Mortgage Calculator

Amount of Loan
Annual Interest Rate
%
Term of Loan
Years

Does not include any taxes or fees.
Please consult a financial professional.
Calculator source: Real Geeks

Listing courtesy of Berkshire Hathaway HomeServices Homesale Realty. Contact: (800) 383-3535