


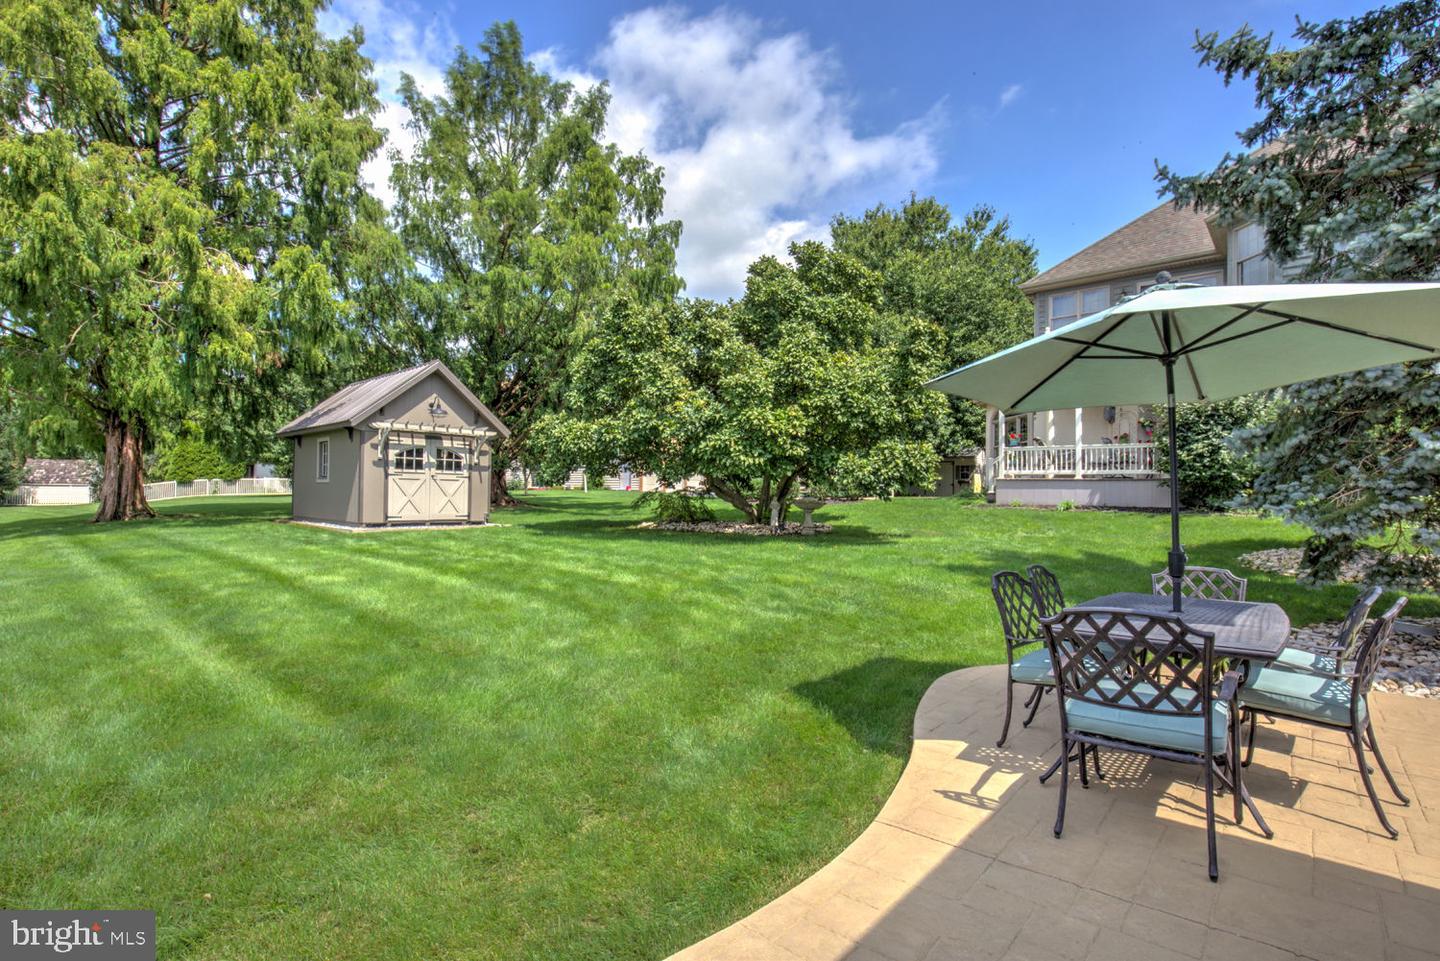


This immaculately maintained, turn key home exudes quality, warmth and style in a fully remodeled, high end, end unit townhome in New Holland. The thoughtfully designed floor plan offers excellent flexibility, including a first-floor bedroom with a walk-in closet for easy one-level living, as well as a fully remodeled chic bathroom with shower. A bright 3-season room features ceramic tile flooring, sliding glass doors, abundant natural light, and a propane stove. A cozy spot for a candle lit dinner or your morning coffee. The great room showcases a vaulted ceiling with new ceiling fan and hardwood floors, custom shades, and a large bay window. The brick fireplace is wood burning and may be converted to gas. Presently contains an insert that produces heat. The beautiful kitchen features a quality quartz countertop on a large center island, recessed lighting, pantry, and newer appliances, including a Bosch dishwasher and French door refrigerator. A new reverse osmosis system was recently installed. Updated lighting throughout this home adds a modern touch. On the second floor, the spacious loft provides potential for a large third bedroom. The skylit bedroom on this level provides a new ceiling fan and two walk-in closets. Attic space provides extra storage. There is a full bathroom with 2 sinks and a jetted tub, and the washer and dryer. The finished lower level provides additional living space and includes a full bath with shower. Recent improvements include a newer geothermal HVAC system, newer roof, updated windows, hot water heater, water softener, and new garage door and remote opening system. The attached two-car garage features epoxy flooring. Outside, enjoy 2 custom-designed stamped concrete patios, brick sidewalks, updated landscaping, and a charming custom garden shed with loft, tin roof and electric. This exceptional end-unit offers extensive high-end remodeling, thoughtful updates, flexible living spaces, and scenic views of lush greenspace.
Listing courtesy of Hostetter Realty LLC. Contact: 7173546416

/u.realgeeks.media/lancastercountyrealestateshowcase/Kingsway_Realtylarge.png)