


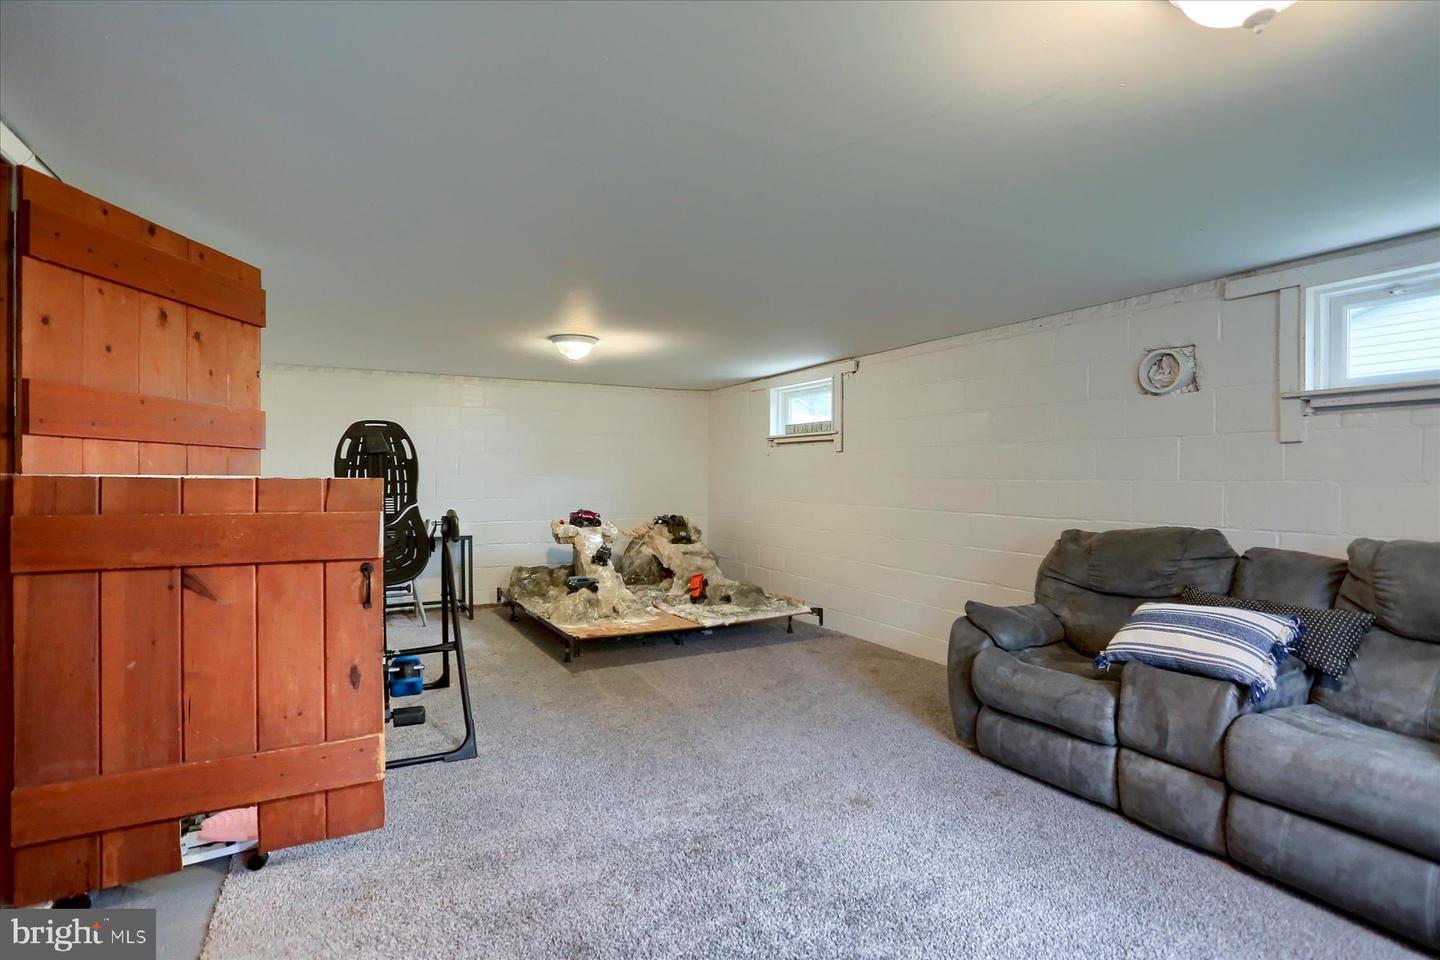


Welcome to this beautifully maintained brick one-story ranch home, offering an ideal blend of comfortable main-level living, timeless craftsmanship, and versatile space. Step inside to find warm, gleaming hardwood floors that flow seamlessly throughout the main living areas and bedrooms. One of the standout features of this home is the full daylight walkout basement. Offering exceptional natural light and direct access to the outdoors, this open space holds endless potential—whether you imagine a expansive family room, home gym, workshop, or additional recreational area. Slide open the basement doors to enjoy a large, rear yard, perfect for outdoor entertainment, gardening, kids, pets, or simply relaxing in a peaceful outdoor setting. Enjoy year-round efficiency and peace of mind with a dual heating and cooling system. Stay cool during summer months with Central Air, and keep utility options flexible during winter with a efficient Heat Pump paired with the cozy, reliable warmth of oil hot water baseboard heat. An attached two-car garage provides seamless sheltered access to the home, ample room for vehicle storage, and extra workspace or storage options. Nestled in a charming suburban area just minutes to Rt283, convenient and central to Lancaster, Hershey, Harrisburg, Lebanon and York. This property offers the ultimate single-story convenience combined with fantastic indoor and outdoor potential!
Listing courtesy of RE/MAX Pinnacle. Contact: 7175692222

/u.realgeeks.media/lancastercountyrealestateshowcase/Kingsway_Realtylarge.png)