


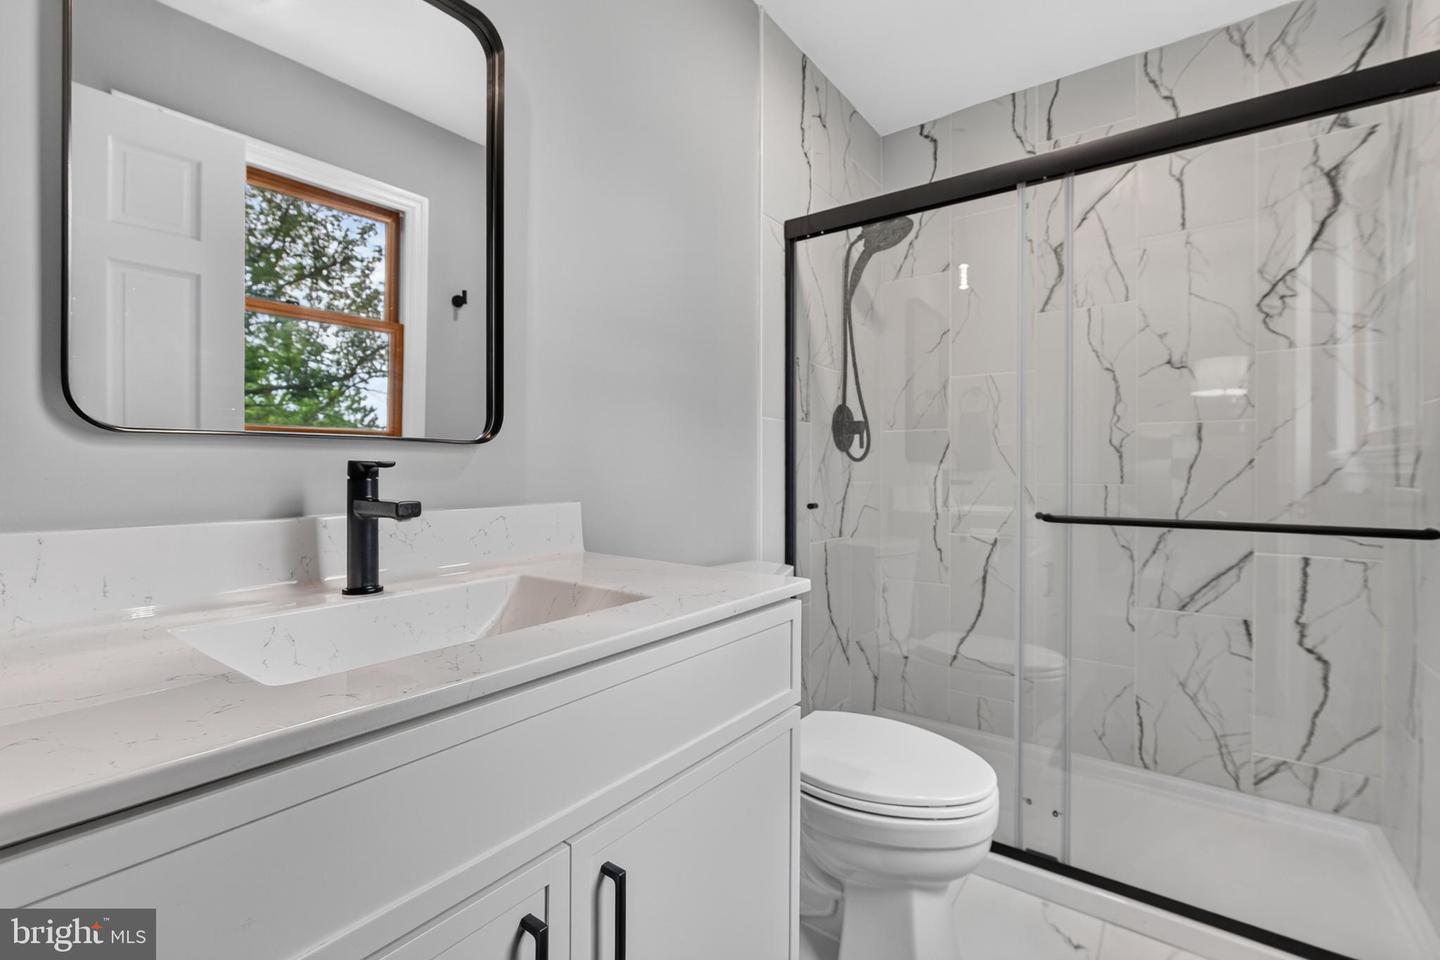


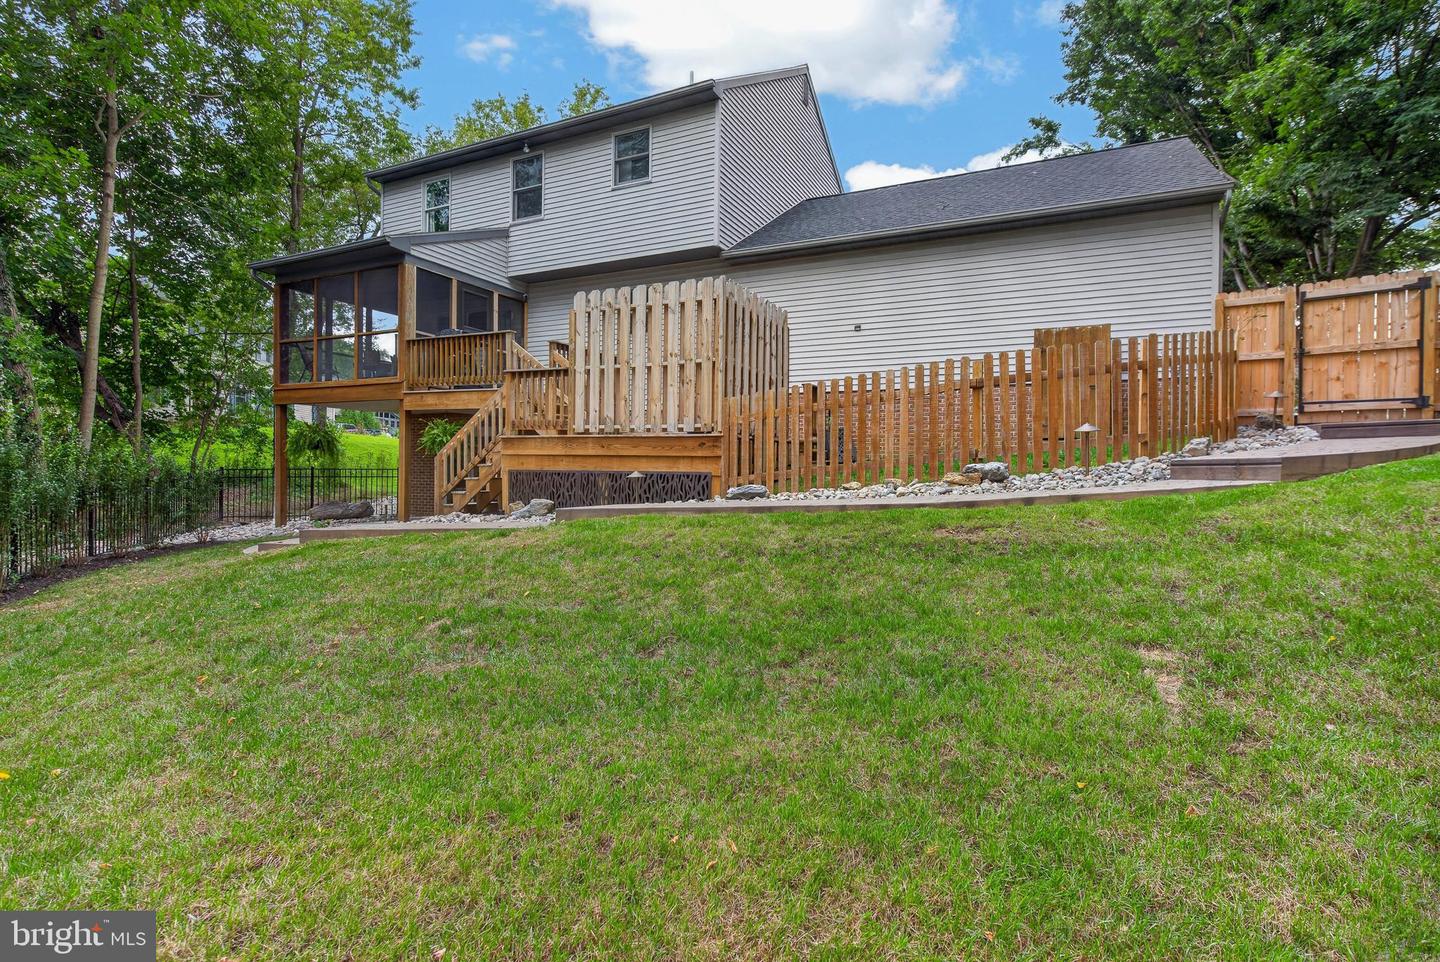


Welcome to 1704 Drummers Lane, Lancaster PA, a home that offers more usable space than you might expect, both inside and out. This two-story detached home sits on 0.32 acres on a cul-de-sac and features a two-car attached garage with automatic openers and new epoxy flooring. The main level has hardwood flooring and offers a traditional and practical layout with a living room, dining room, modern kitchen with luxury vinyl tile, half bath, and foyer. There is a fireplace in the LR that uses propane. Upstairs offers 3 bedrooms, all with hardwood flooring, including a primary bedroom with its own full bathroom. A second full bathroom is conveniently located off the hallway. The finished lower level adds valuable flexibility with a family room/4th bedroom combination, kitchenette, laundry, and an updated third full bathroom—ideal for guests, extended stays, a home office, or simply additional living space. Interested in additional income potential? The lower level has been approved for short-term rental use, adding another option to this versatile space. And then there's the backyard. The fully fenced, private yard offers several ways to enjoy the outdoors, including a new stamped-concrete walkway, concrete patio, and 3-level deck with a screened-in top section. With a versatile floor plan, multiple indoor and outdoor living areas, a two-car garage, and convenient access to shopping, dining, and other everyday amenities, 1704 Drummers Lane offers plenty of space to make your own. Great opportunity with potential for short term rental income to offset your living cost. Call today to schedule a showing.
Listing courtesy of Cavalry Realty, LLC. Contact: 7172833770

/u.realgeeks.media/lancastercountyrealestateshowcase/Kingsway_Realtylarge.png)