71 Summerlyn Dr, Ephrata, PA 17522

$550,000
4
BD
3
BA
2,845
SqFt

Show Photos

Verify your account to unlock exclusive photos, mortgage tools, and more.

List Price
$550,000
Days on Market
0
Status
COMING SOON
MLS#
PALA2094102
Bedrooms
4
Bathrooms
3
Full Baths
2
Half Baths
1
Living Area
2,845
Lot Size (Acres)
0.23
Style
Colonial
Year Built
2010
County
Lancaster
School District
Ephrata Area

Property Description

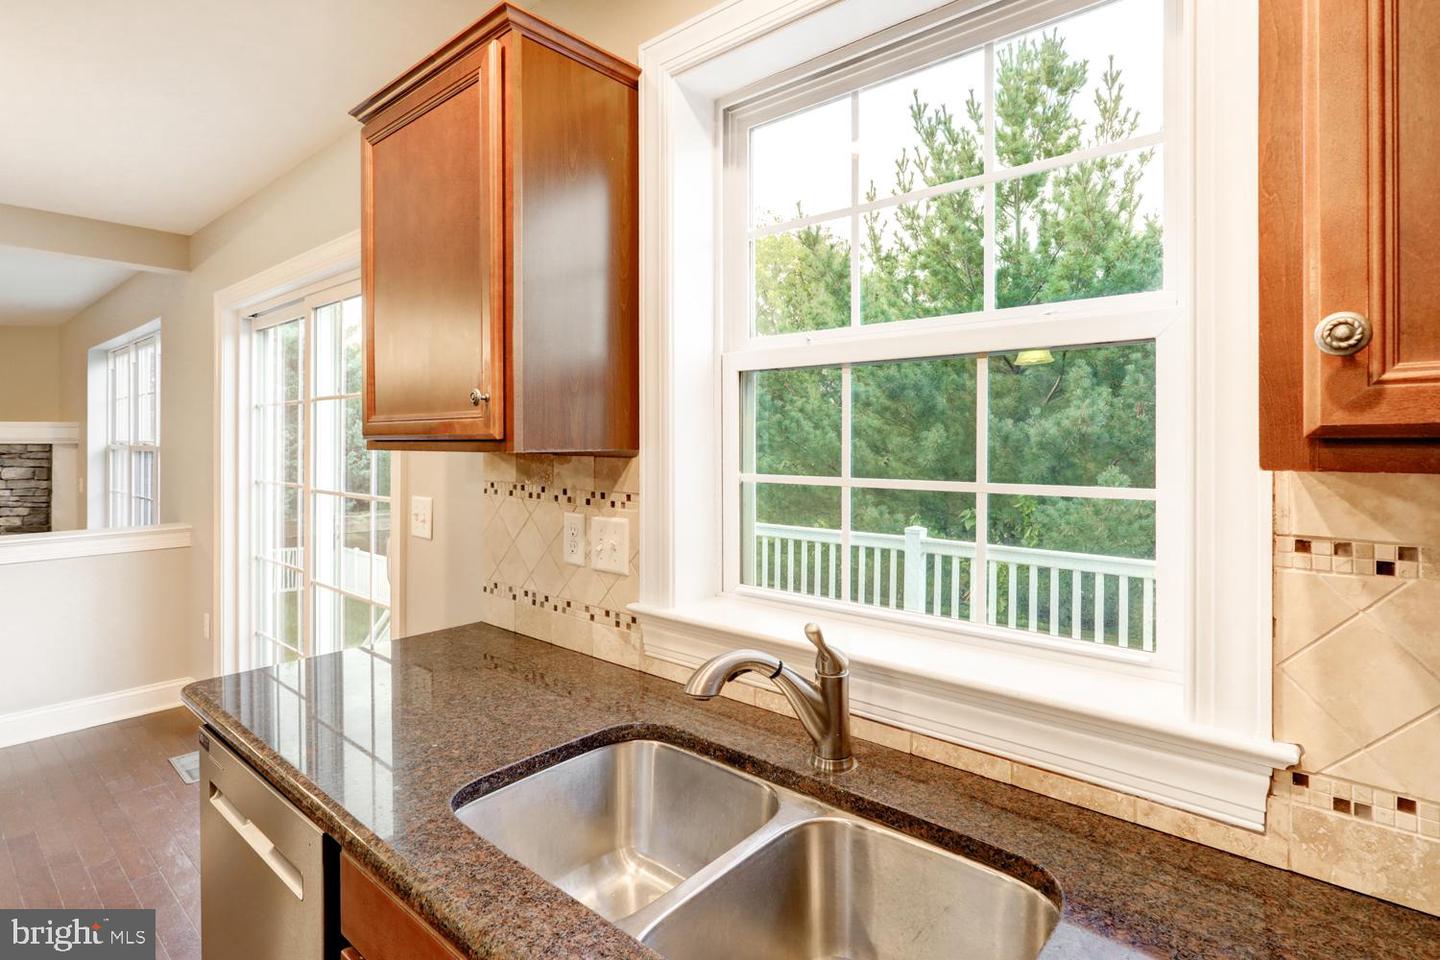
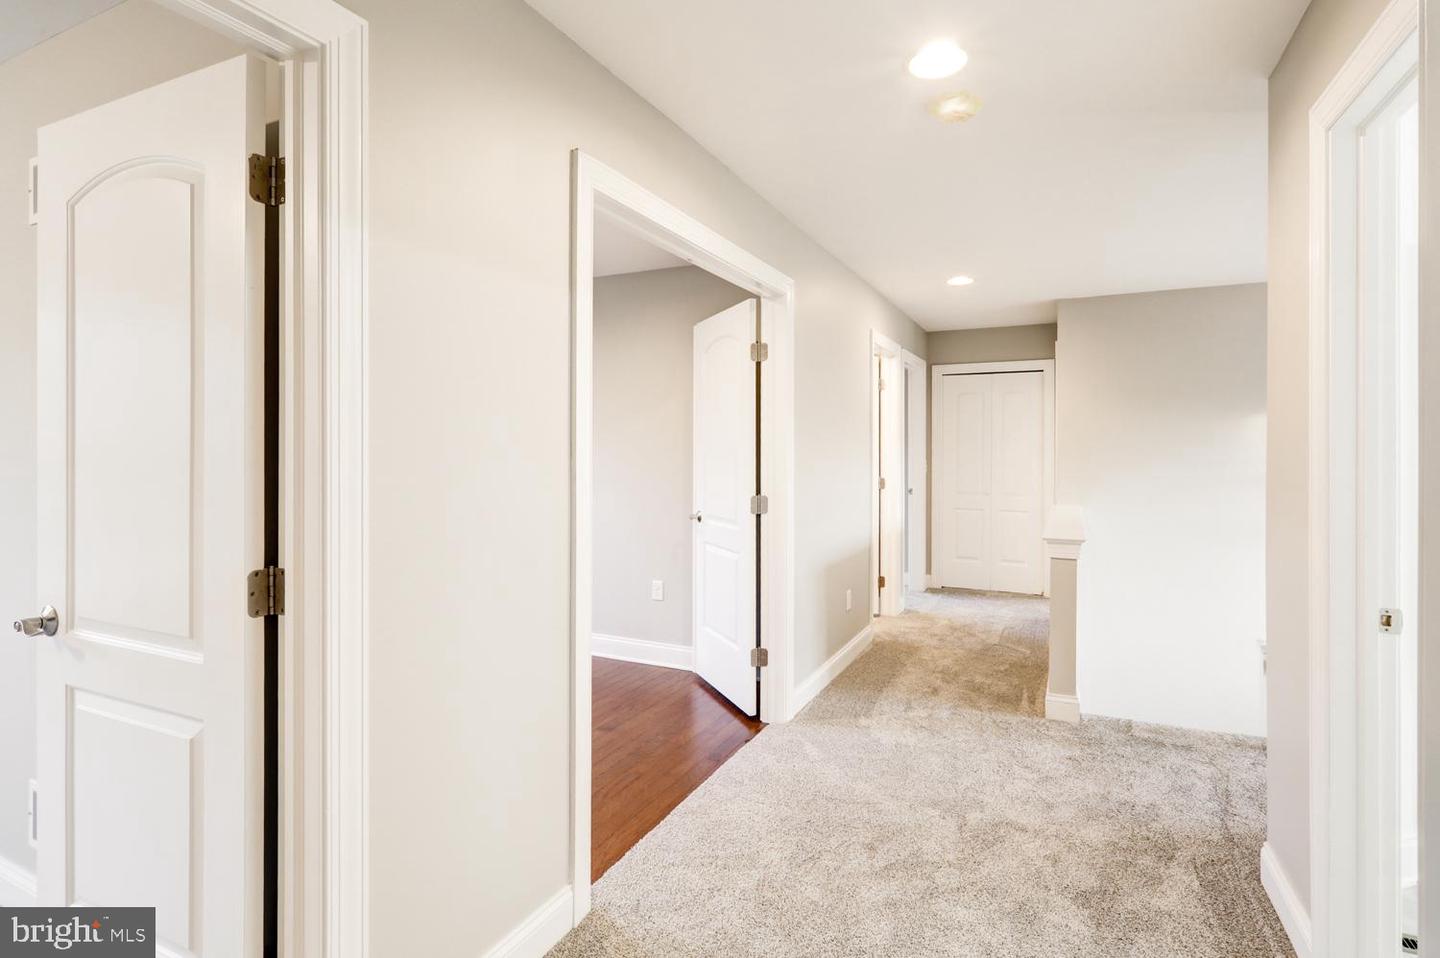
Set in one of Ephrata's most sought-after neighborhoods, this 4-bedroom, 2.5-bath Colonial delivers space, quality, and a move-in-ready feel throughout. A dramatic two-story foyer with wood-laminate flooring opens to a bright, open main level. The heart of the home is the kitchen: granite countertops, tile backsplash, a center island, stainless appliances, and a sunny dining area with sliders to the deck. The adjoining family room is anchored by a stone propane gas fireplace. Efficient geothermal HVAC keeps year-round comfort costs remarkably low, a rare find at this price point. Upstairs you will find four generous bedrooms, a private primary suite with double-vanity bath and walk-in closet, and the convenience of second-floor laundry. Fresh paint and carpet give the entire home a clean, current feel. Outside, enjoy a low-maintenance composite deck overlooking the rear yard, plus a side-entry two-car garage for added curb appeal. Don't Delay...Schedule your Showing Today!

Additional Information

Area
Ephrata Twp (10527)
Subdivision
Summerlyn Green
Taxes
$7859
Interior Features
Dining Area, Floor Plan - Open, Formal/Separate Dining Room, Kitchen - Island, Kitchen - Table Space, Primary Bath(s), Walk-in Closet(s), Family Room Off Kitchen, Carpet
School District
Ephrata Area
Elementary School
Ephrata
Middle School
Ephrata
High School
Ephrata
Fireplaces
1
Fireplace Description
Corner, Gas/Propane
Flooring
Vinyl, Laminate Plank, Carpet
Garage
Yes
Garage Spaces
2
Heating
Forced Air
Heating Fuel
Geo-thermal
Cooling
Central A/C
Roof
Architectural Shingle
Utilities
Electric Available, Cable TV, Phone, Propane, Sewer Available, Water Available
Water
Public
Sewer
Public Sewer
Room Level
Primary Bedroom: Upper 1, Primary Bathroom: Upper 1, Bedroom 2: Upper 1, Bedroom 3: Upper 1, Bedroom 4: Upper 1, Laundry: Upper 1, Living Room: Main, Dining Room: Main, Kitchen: Main, Family Room: Main, Half Bath: Main, Basement: Lower 1
Basement
Yes

Mortgage Calculator

Amount of Loan
Annual Interest Rate
%
Term of Loan
Years

Does not include any taxes or fees.
Please consult a financial professional.
Calculator source: Real Geeks

Listing courtesy of RE/MAX SmartHub Realty. Contact: (717) 208-4444