
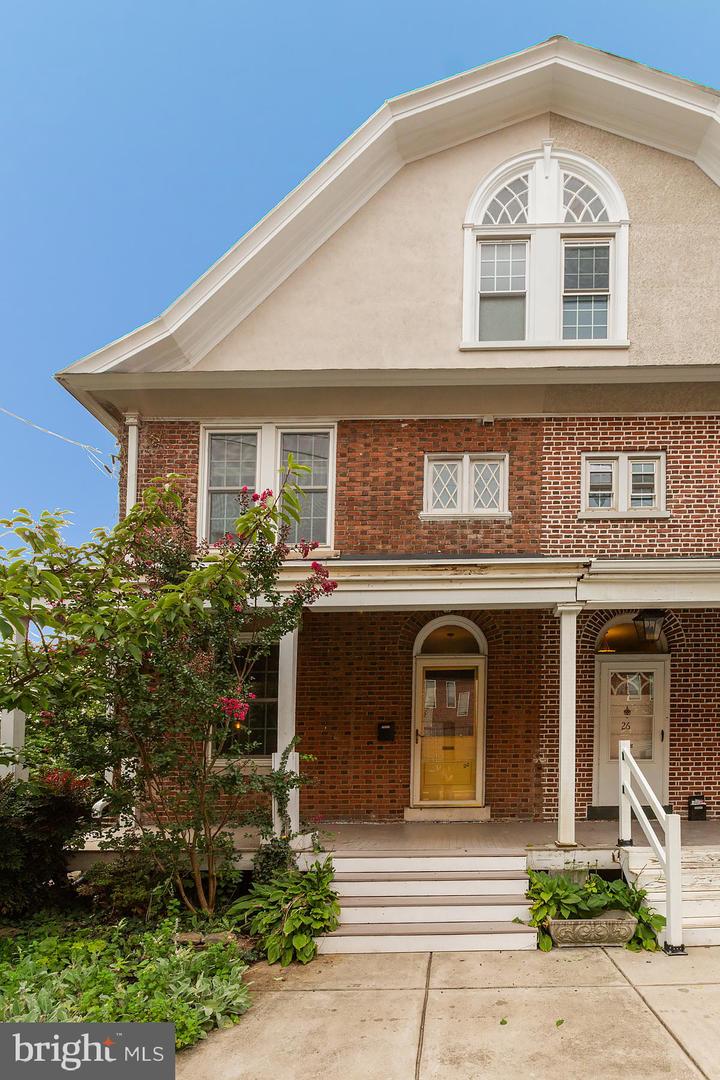


Welcome to 24 Race Ave in Lancaster PA! Exuding historic warmth and architectural charm, this stunning 1912 residence on Race Avenue offers 3 floors of character and modern updates in one of Lancaster’s most walkable neighborhoods. Beyond its stained glass details and distinct craftsmanship, the home features a light-filled open layout boasting an updated kitchen complete with new cabinetry, upgraded countertops, and a dining area complete with a bar—ideal for seamless entertaining. Generous living space spans 3 finished levels, including two staircases, 3 large bedrooms, 2.5 bathrooms, and second-floor laundry for ultimate convenience. The second floor updated bath serves as a private spa retreat with a custom tile shower and soaking tub. Outdoors, enjoy relaxing mornings on the upper covered porch, host gatherings on the back deck, or explore the expansive backyard anchored by a secondary deck/patio attached to a detached two-car garage for parking. Modern comfort is fully realized with A/C and gas heat, all situated steps from Buchanan Park, Franklin & Marshall College, West Art, local coffee shops, and the scenic avenues of School Lane Hills.
Listing courtesy of Coldwell Banker Realty. Contact: (717) 735-8400

/u.realgeeks.media/lancastercountyrealestateshowcase/Kingsway_Realtylarge.png)