


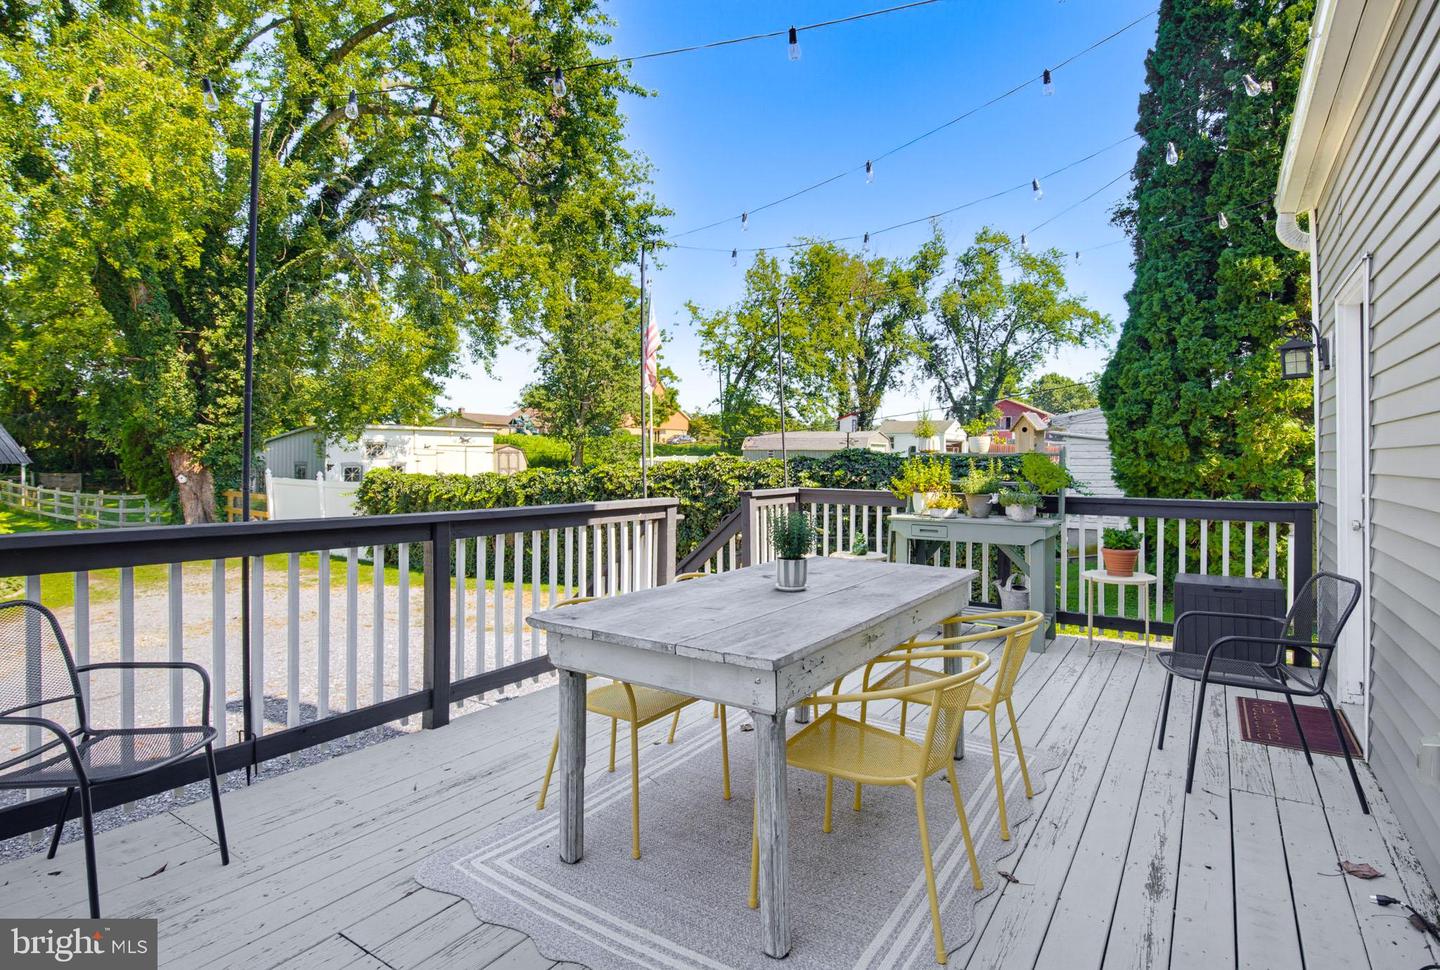


Gorgeous two story colonial home completely renovated top to bottom. Over 1880 sq ft of living space on a quarter acre. 3 bedrooms, full bathroom plus powder room, detached garage/barn perfect for entertaining with private fenced in private back yard. Open floor plan on main floor with beautifully renovated kitchen - white cabinetry, granite countertops and island, stainless steel appliances. Formal dining room with sliding glass doors to deck (perfect for entertaining and enjoying privacy out back). First floor complete with updates and newly painted throughout and newer Luxury Vinyl Plank flooring. Second floor consists three generously sized bedrooms, fully renovated bathroom, and access to a full attic through second bedroom. Full basement with laundry (newer washer & dryer 2023) and tons of storage space. Newer HVAC (2022), new flat roof (2026), and newer gutters installed (2023). Out back you’ll find a private deck and stoned driveway, as well as a large detached two car garage/barn. Behind the barn is a flat yard, fenced in and tree lined. Beautiful decor throughout, lovely back yard space for entertaining or workshop. Convenient location with access to major routes, minutes from downtown Lancaster, lots of shopping & restaurants. All appliances included. Sellers will permit showings to begin Friday, August 21st.
Listing courtesy of Berkshire Hathaway HomeServices Homesale Realty. Contact: 8003833535

/u.realgeeks.media/lancastercountyrealestateshowcase/Kingsway_Realtylarge.png)