


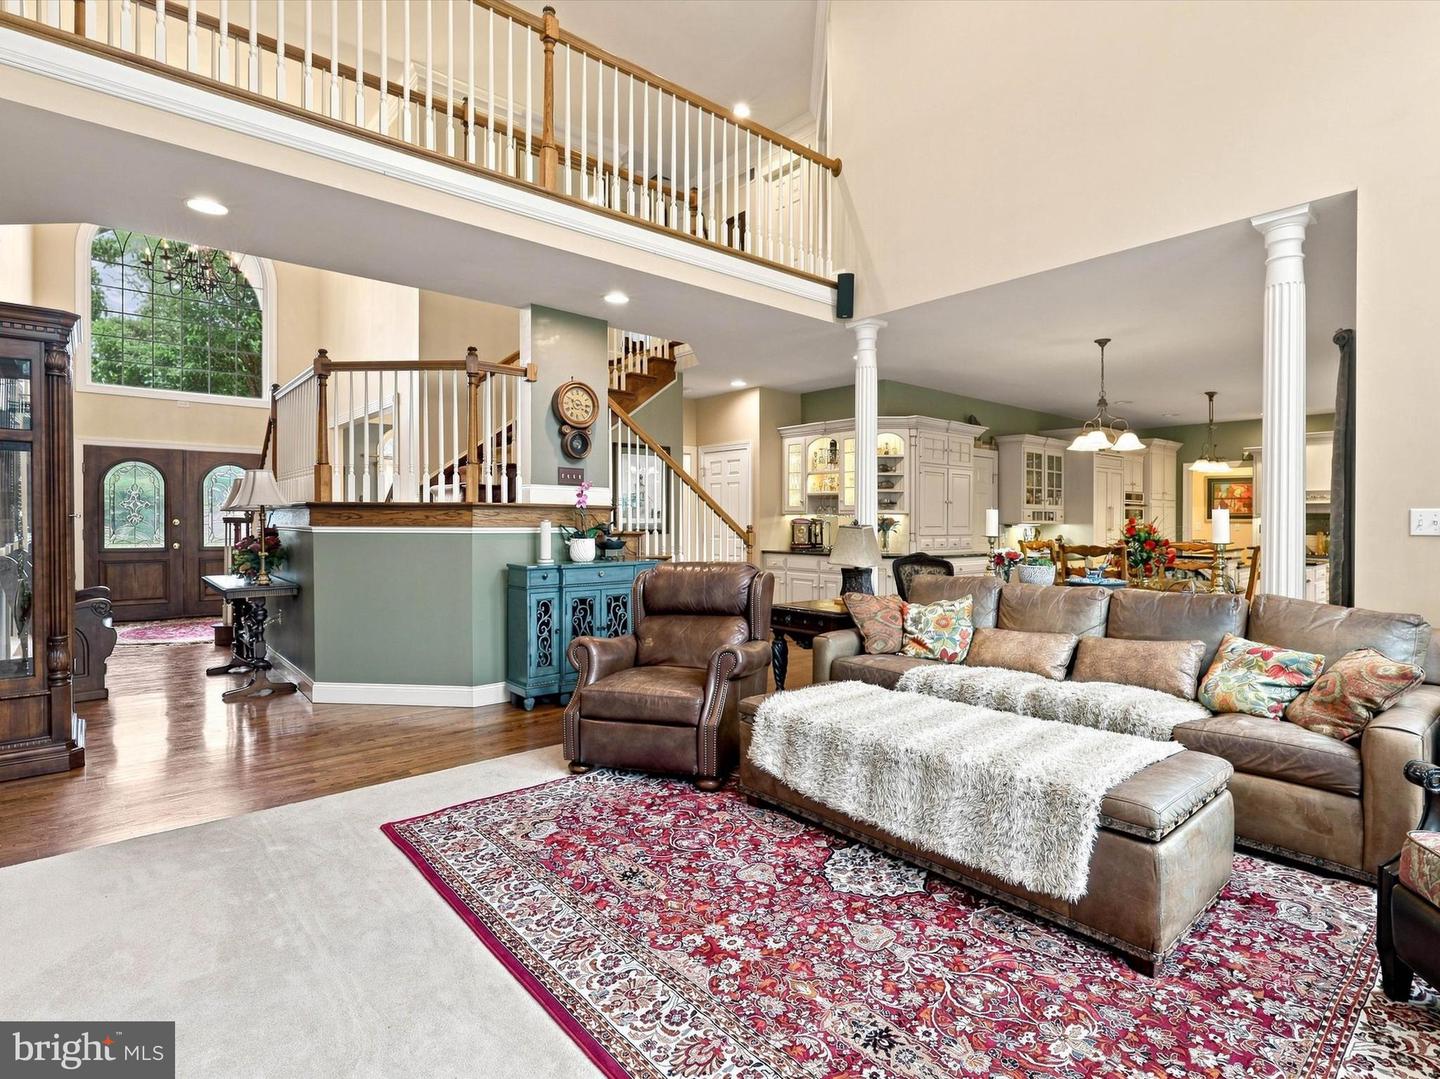


Welcome to 66 Stoneridge Dr, an impressive 5-bedroom, 5-full-bath, 1-half-bath home in the School Lane Farms neighborhood offering 4,882 Sq. Ft. of thoughtfully designed living space. A grand foyer creates a memorable first impression with beautiful double wood entry doors featuring arched glass details and a striking oversized arched window above. Hardwood flooring flows throughout much of the main level, leading to an elegant dining room with a chandelier, a carpeted living room, and a spacious great room highlighted by dramatic floor-to-ceiling windows. The kitchen features granite countertops, a kitchenette/breakfast area, and direct access to the expansive rear deck, making indoor-outdoor entertaining effortless. The main level also offers a bedroom with a private full bath, an additional half bath, and convenient access to the 3-car garage. Upstairs, the spacious primary suite is a true retreat, featuring vaulted ceilings, a private sitting room with fireplace, and a luxurious en-suite bath complete with a second fireplace, walk-in shower, spa tub, double sinks, and an oversized walk-in closet. Three additional bedrooms complete the upper level, along with a full bath and a Jack-and-Jill bathroom. The finished lower level provides even more space to gather and entertain, featuring another fireplace, a mini kitchenette area, built-in cabinetry with granite countertops, a full bathroom, recreation room, exercise room, and a theater/game room. Direct access leads from the lower level to the rear patio. Outside, the backyard creates a beautiful setting surrounded by mature trees and abundant greenery. A large deck offers plenty of room for seating and an outdoor TV area, while a fire pit provides another inviting gathering space. Stone steps wind through the landscaping to a gazebo, completing this exceptional outdoor retreat. With generous living and entertaining spaces across three finished levels, multiple fireplaces, a 3-car garage, and beautifully designed indoor and outdoor areas, 66 Stoneridge Dr offers an impressive combination of space, comfort, and versatility. Schedule your private tour today!
Listing courtesy of Lusk & Associates Sotheby's International Realty. Contact: 7172919101

/u.realgeeks.media/lancastercountyrealestateshowcase/Kingsway_Realtylarge.png)