


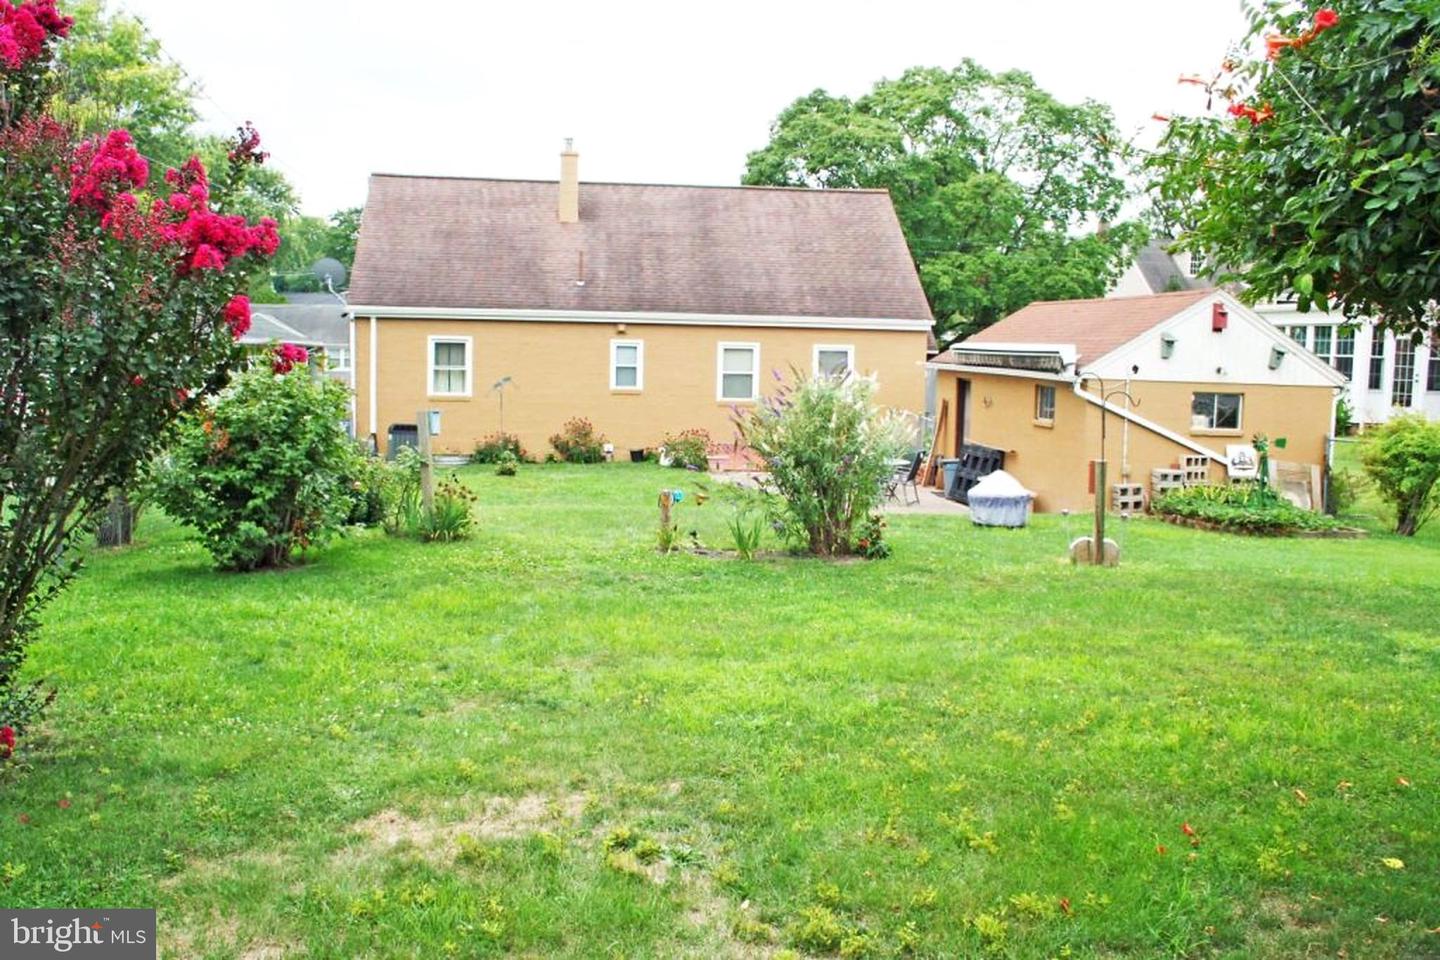


Upcoming Auction September 24th @ 6pm. Well Maintained Cape Cod style Home with two Bedrooms and Large Bonus Room upstairs with storage. FIRST LEVEL: Foyer (4′ x 4′) – Painted Walls, Hardwood Floor, Guest Closet (2′ x 3’6″)Kitchen (12’4″ x 13′) – Twenty-Four (24) Door & Drawer Built-In Cabinets, Pantry (2′ x 3′), G.E. Stainless Side-By-Side Refrigerator, G.E. Counter-Top Stove, G.E. Built-In Oven, Whirlpool Dishwasher, Ceiling Fan, Drop Ceiling, Paneled, Vinyl Floor Dining Room (9’6″ x 13′)– Picture Window, Drop Ceiling, Painted Walls, Hardwood Floor Living Room (12’6″ x 16’6″) – Ceiling Fan, Drop Ceiling, Painted Walls Hallway (3′ x 10′) – Paneled, Hardwood Floor Bedroom #1 (12’4″ x 12’4″) – Drop Ceiling, Paneled, Hardwood Floor, Closet (2′ x 5′) Bedroom #2 (12’4″ x 12’4″) – Painted Walls, Wall To Wall Carpet, Double Door Closet (3’6″ x 6′), Closet (3′ x 5′) Bathroom (5′ x 9′) – Lighted Vanity Cabinet, Vanity, Shower, Toilet, Painted Walls, Vinyl Floor, Linen Closet (2’6″ x 2′) UPPER LEVEL: Bonus Room w/ Storage Area (15’6″ x 40′) – Painted Walls This Large Area Has Much Potential For Additional Bedrooms, Would Need To Be Finished Out BASEMENT: Unfinished Area (12’8″ x 35′) – Outside Bilco Door Access, Work Bench Table, Built-In Closet, Frigidaire One (1) Door Upright Freezer, Understairs Storage w/ Metal Shelving – This Area Can Serve As A Work & Utility Space w/ Additional Potential Laundry & Utility Area (12’8″ x 35′) – Washer & Dryer Hook-Up, Vanity, Water Softener Finished Rec Room Area – Knotty Pine Tongue & Grove Board, Vinyl Floor Cold Cellar Area (4′ X 12′) – 2019 275 Gallon Oil Tank DETACHED GARAGE (12’9″ X 24′): Insulated Roll-Up Garage Door (7′ x 8′) Service Door Concrete Floor Asphalt Shingle Roof 2018 17′ Roll-Out Sunstar & Suntube Lateral Arm Awning w/ Remote & Hand Crank OTHER REAL ESTATE DETAILS:Central Air Conditioning – Trane Air Handler (New – 2022) Oil Hot Water Boiler – New 275 Gallon Oil Tank Burnham Oil Boiler Furnace 200 Amp New Electrical Service (2007) Capped Vinyl Replacement Windows Soffit, Cornice, and Aluminum Spouting Front Porch (6’6″ x 17’6″) – Tongue & Grove Board Ceiling, Vinyl Railing Side Stoop Porch (4′ x 4′) Paver Patio Area (13′ x 26′) Concrete Walkway 4′ Height Fenced-In Rear Yard Mature Shade and Shrubbery Asphalt Macadam Driveway
Listing courtesy of Cavalry Realty LLC. Contact: (717) 932-2599

/u.realgeeks.media/lancastercountyrealestateshowcase/Kingsway_Realtylarge.png)