

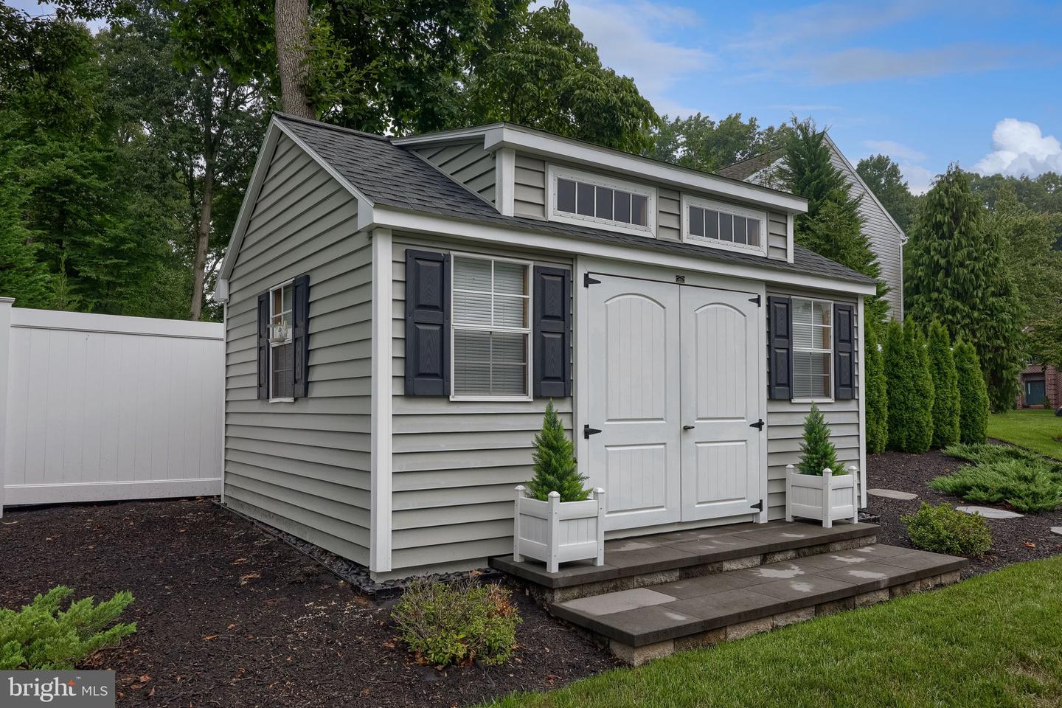


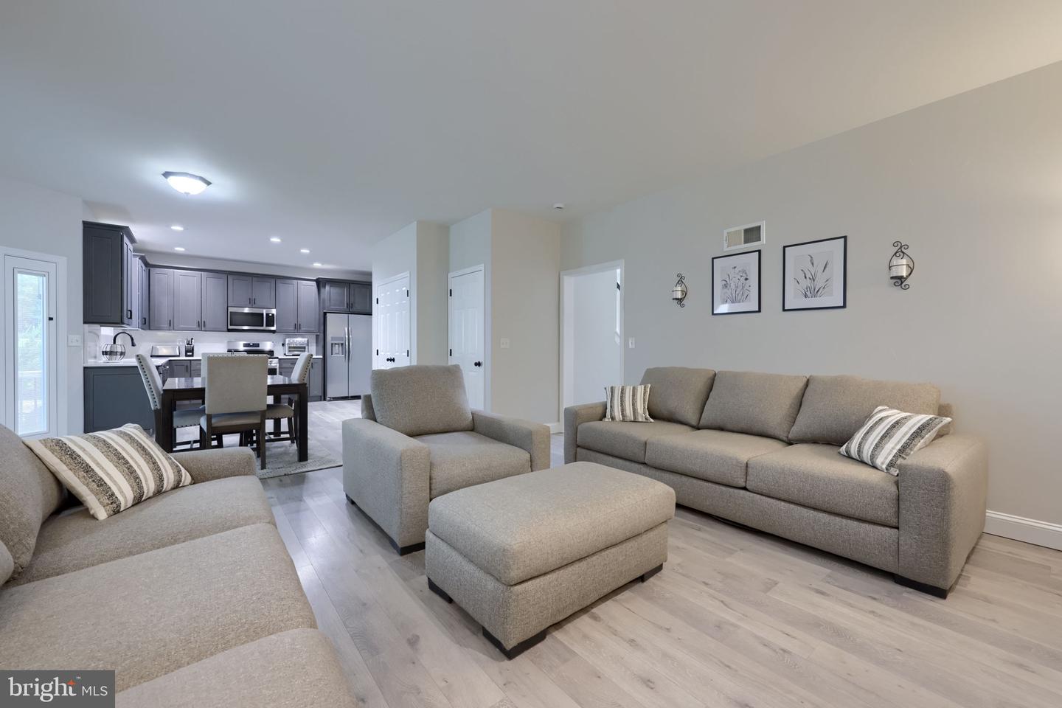

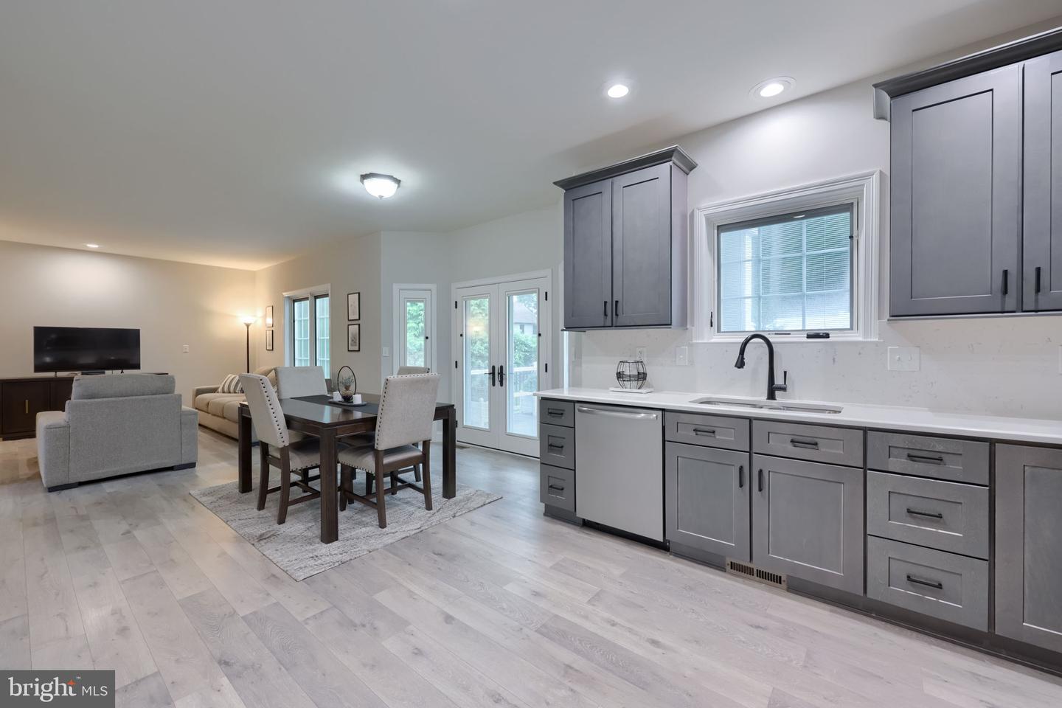


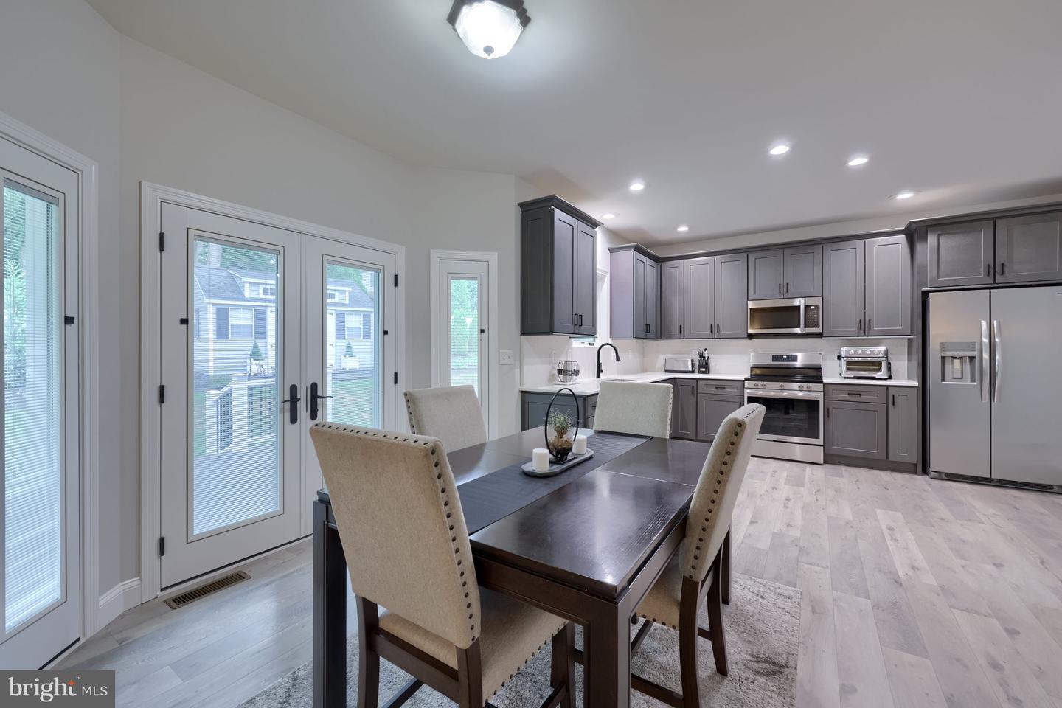


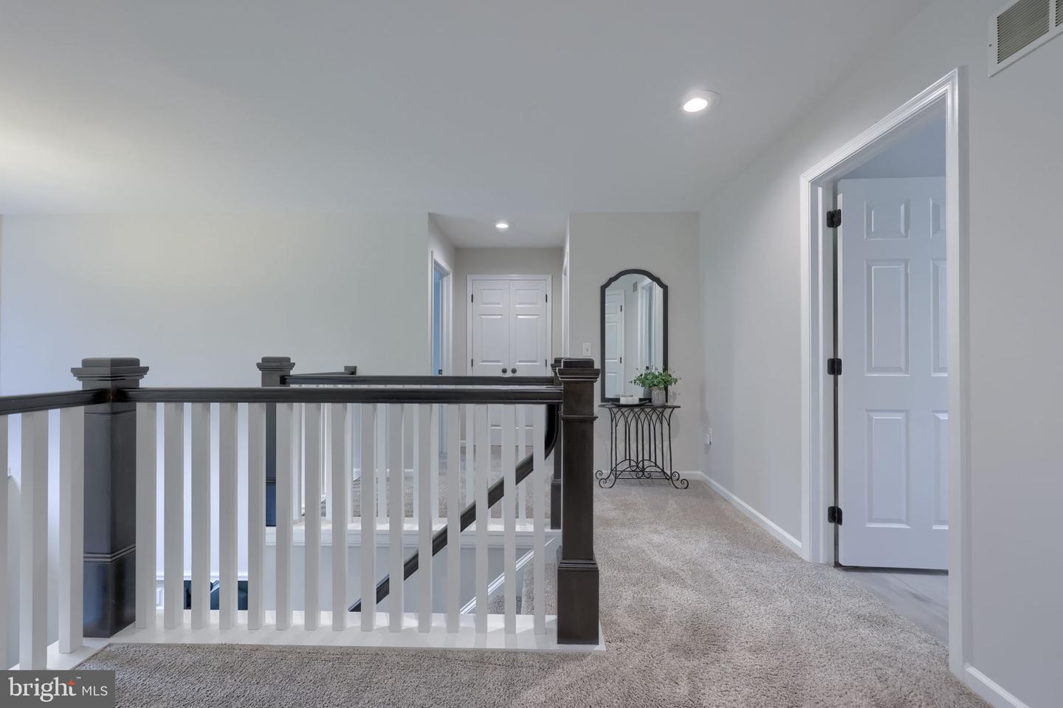


Better than new impeccable home! No HOA! Welcome to 111 Crimson Lane, where extensive renovations, thoughtful design, and meticulous care have created a home that feels fresh, polished, and truly move-in ready. Major renovations transformed the home, including a beautifully reimagined kitchen and primary suite with extensive updates designed for both style and functionality. Throughout the property, attention to detail is evident in the finishes, condition, and overall presentation. The improvements extend well beyond the interior. The roof was replaced in 2023, and the owners have replaced all windows (Pella) during their ownership - complete with custom window treatments. Many significant updates have been made to this home and its components. Beautifully maintained outdoor spaces and landscaping further enhance the property, creating an inviting setting to enjoy both inside and out. The lower level offers additional usable space and an excellent opportunity for flexible uses! Upgrades & improvements include new (multi-zoned) HVAC, new water heater, new well tank, new water softener, new water filtration. The exterior has undergone extensive upgrades with underground drainage, custom deck w/ roof, brick patio and sidewalk, exterior lighting, new electrical outlets, new roof & insulation and a beautiful privacy fence & hardscape wall. The kitchen and owner's suite underwent extensive redesign and rebuilt - as well as the guest bathroom and powder room! All appliances are included (new - 2025), and new flooring was installed throughout in 2022/2023. **Property is being sold as-is. Showings will be granted for all pre-approved buyers (&/or buyers with proof of funds) - so don't miss this amazing opportunity!** Fireplace hookups (gas) remain in-tact/capped in the family room wall, and could be reconnected if desired. (Basement fireplace is also capped, but easily reconnected, should the new owners desire.) There are also capped gas hookups available at the dryer & oven/range.
Listing courtesy of RE/MAX Evolved. Contact: (717) 509-2880

/u.realgeeks.media/lancastercountyrealestateshowcase/Kingsway_Realtylarge.png)