


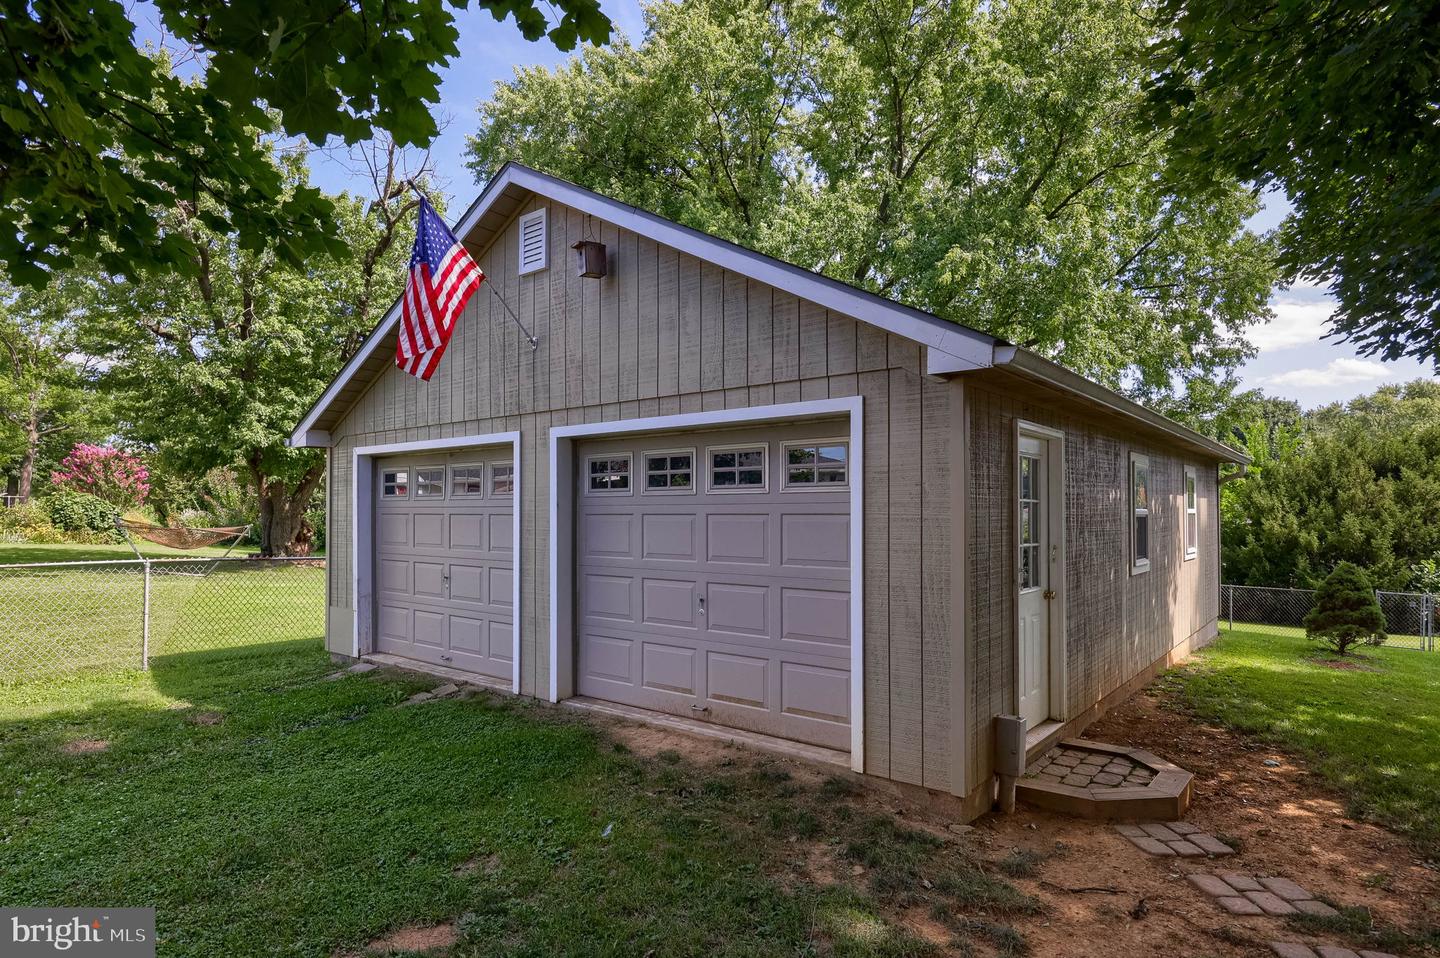


Charming Single-Story Living with the Ultimate Dream Garage!Welcome to this adorable, meticulously maintained one-story detached home in the heart of East Petersburg, PA. Lovingly cared for by the same owners for nearly 20 years, this property beautifully blends modern upgrades with functional, expansive outdoor spaces.Step inside to find a bright, welcoming layout featuring fresh updates, including brand-new kitchen appliances, newer energy-efficient windows, and updated siding that offers instant curb appeal. The inviting family room serves as the heart of the home, where large patio doors frame beautiful views of your outdoor oasis and flood the space with natural light. With 1.5 baths and single-floor convenience, this layout is as practical as it is cozy.The real showstopper lies just outside. Situated on a sprawling, almost half-acre lot, the property features a relaxing private patio perfect for morning coffee or evening barbecues. Hobbyists, mechanics, and creators will fall in love with the massive, 768-square-foot detached garage. Fully equipped with heat, electricity, and automatic garage door openers, this versatile building is ready for woodworking, boat or car storage, a home workshop, or whatever your passion demands.Offering unbeatable value in a desirable Lancaster County community, this turnkey home is ready and awaiting its next chapter. Schedule your tour today!
Listing courtesy of Keller Williams Elite. Contact: 7175532500

/u.realgeeks.media/lancastercountyrealestateshowcase/Kingsway_Realtylarge.png)