


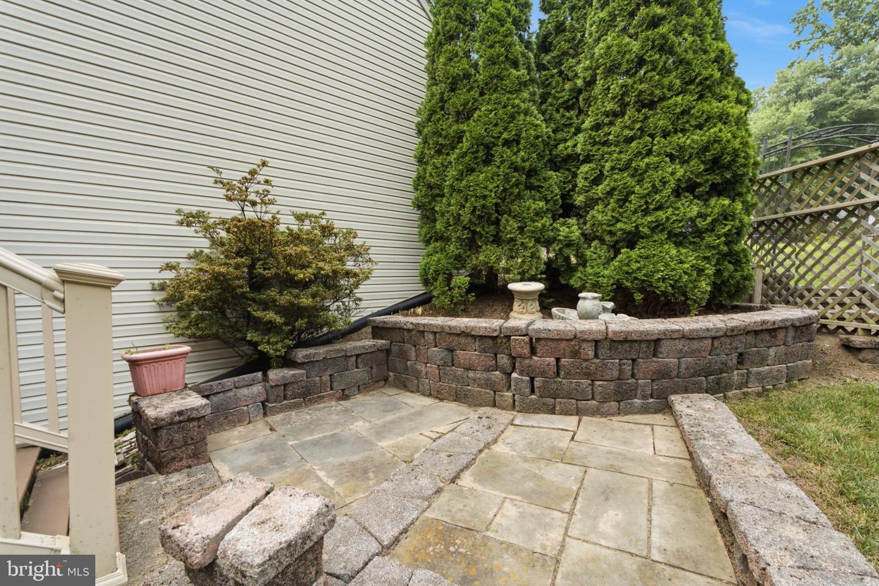
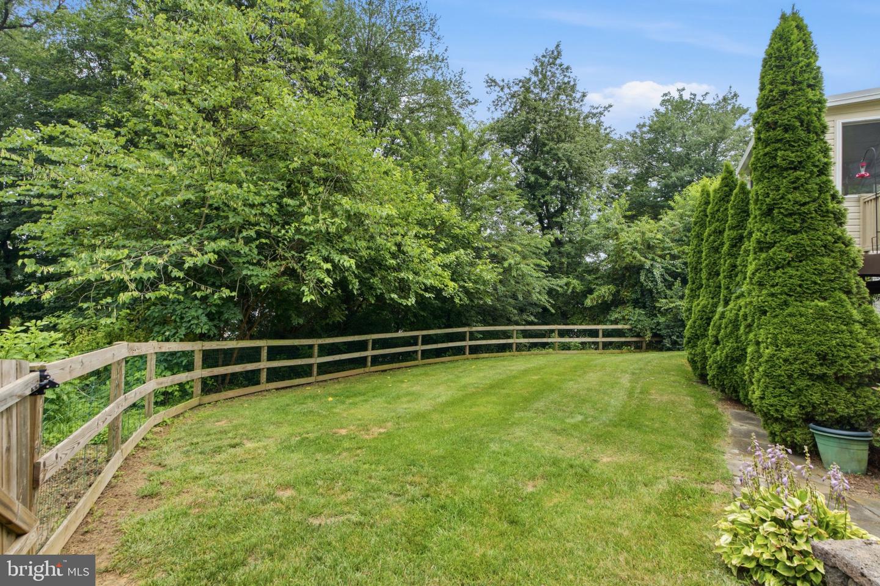
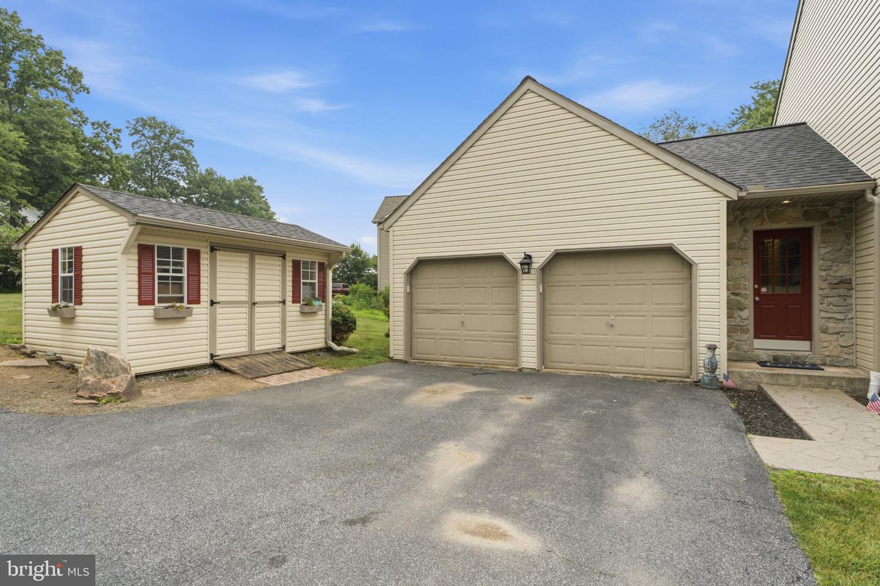

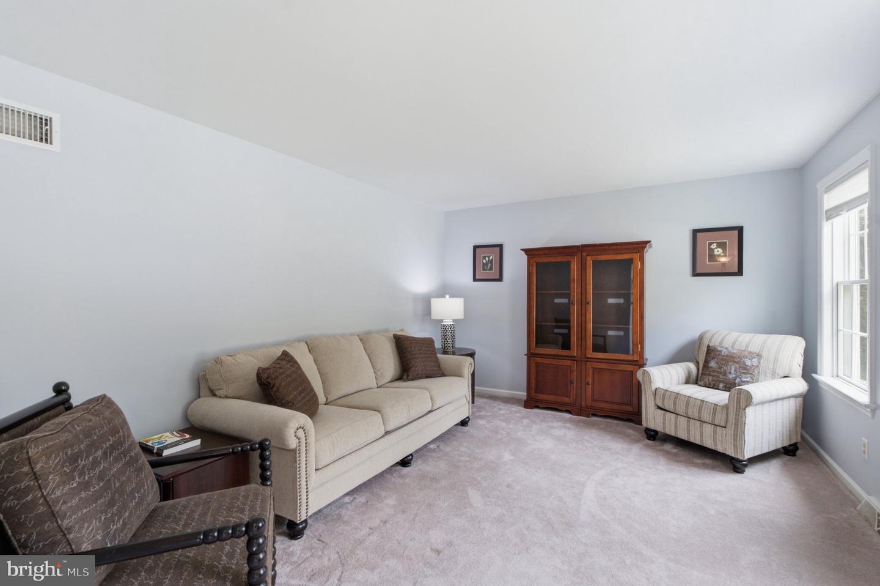


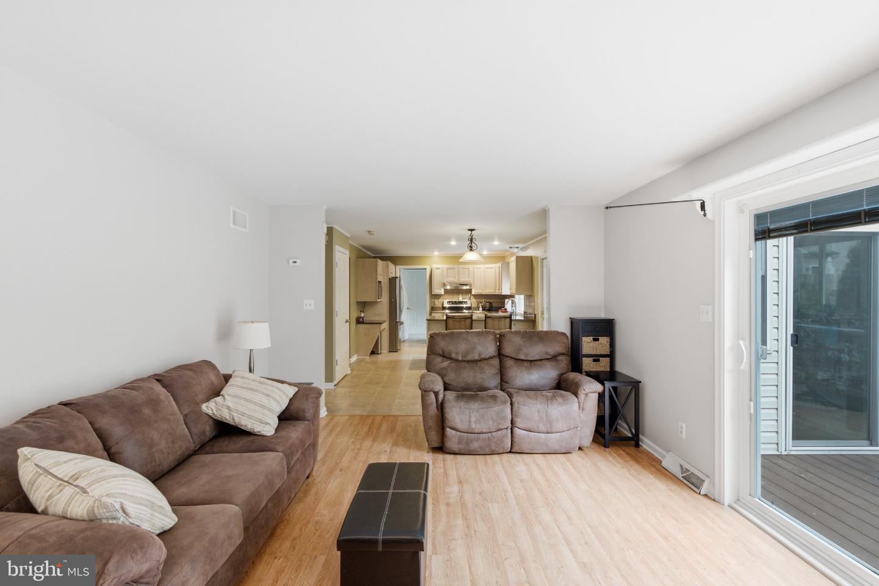


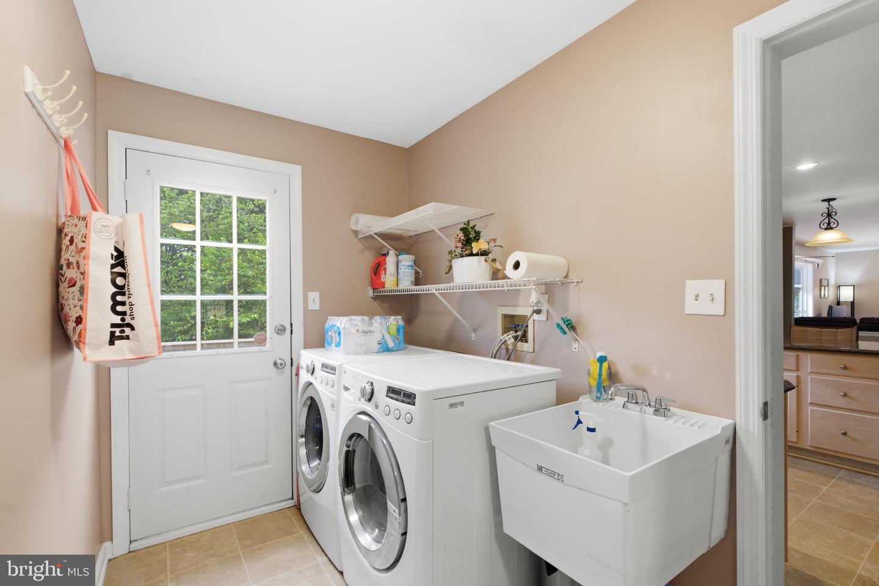


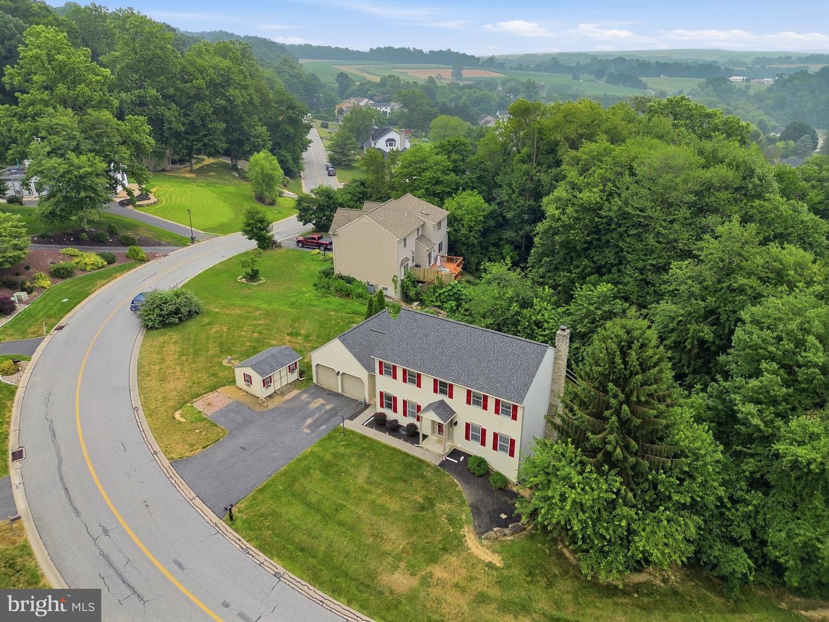
Nestled in the serene enclave of Woodland Hills South with no HOA, this exquisite Colonial-style residence offers a harmonious blend of elegance and comfort. Spanning 2,194 square feet, this home is designed for those who appreciate high-end living and thoughtful details. Step inside to discover a warm and inviting atmosphere, accentuated by rich wood and tile flooring that flows seamlessly throughout the main living areas. The spacious layout features four generously sized bedrooms and three and a half bathrooms, ensuring ample space for relaxation and privacy. The heart of the home is the eat-in kitchen, equipped with a modern cooktop and a sleek dishwasher, perfect for culinary enthusiasts and casual gatherings alike. The living area is graced by a stunning marble fireplace, creating a cozy focal point for gatherings during cooler evenings. Ceiling fans throughout the home enhance comfort while adding a touch of sophistication. The primary suite boasts an en-suite bath, providing a private retreat where you can unwind after a long day. Outdoor living is equally impressive, with a beautifully designed deck and patio that invite you to enjoy the tranquil surroundings. The expansive 0.49-acre lot is fenced in and offers a perfect backdrop for outdoor entertaining or simply enjoying the beauty of nature. A charming shed provides additional storage, ensuring your outdoor space remains tidy and organized. This home also features a full finished basement with an outside entrance, it has a Full Kitchen And a Full bath and is ideal for an In-Law Suite. The main floor laundry adds convenience to your daily routine, making chores a breeze. With its prime location and luxurious features, this residence is more than just a home; it's a lifestyle. Experience the perfect blend of comfort, elegance, and functionality in a setting that feels like a private retreat. New updates include a new Roof (Dec 2025), In-Law Suite, Trex Deck and HVAC (2017). Close to nearby shopping and Restaurants on Routes 10 and 30. 0 Embrace the opportunity to make this exceptional property your own and enjoy the exclusive lifestyle it offers.
Listing courtesy of KW Greater West Chester. Contact: (610) 436-6500

/u.realgeeks.media/lancastercountyrealestateshowcase/Kingsway_Realtylarge.png)