


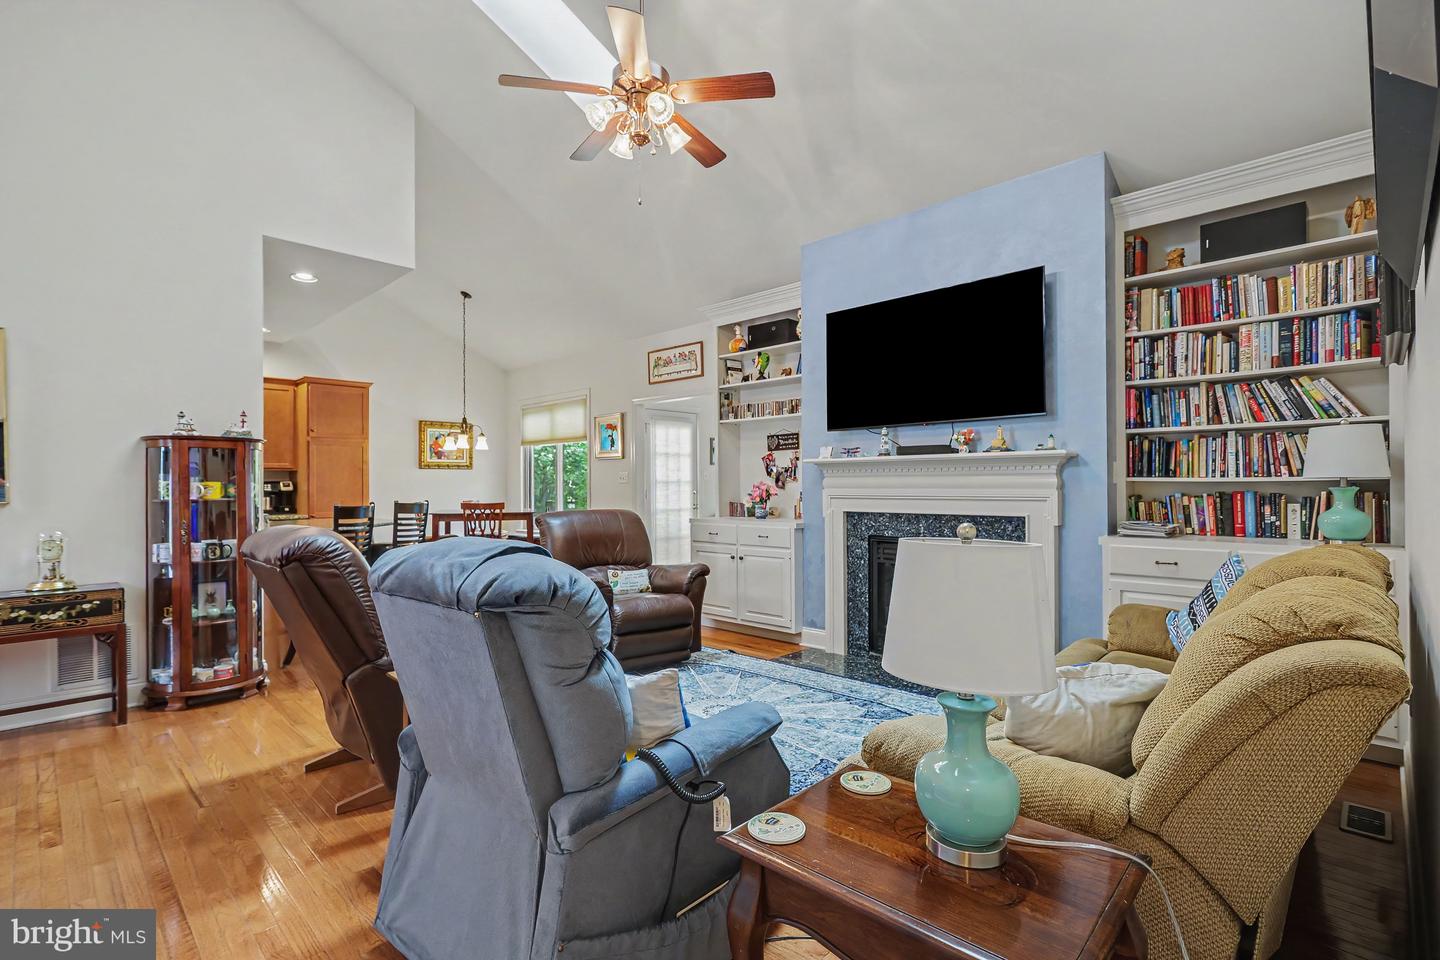


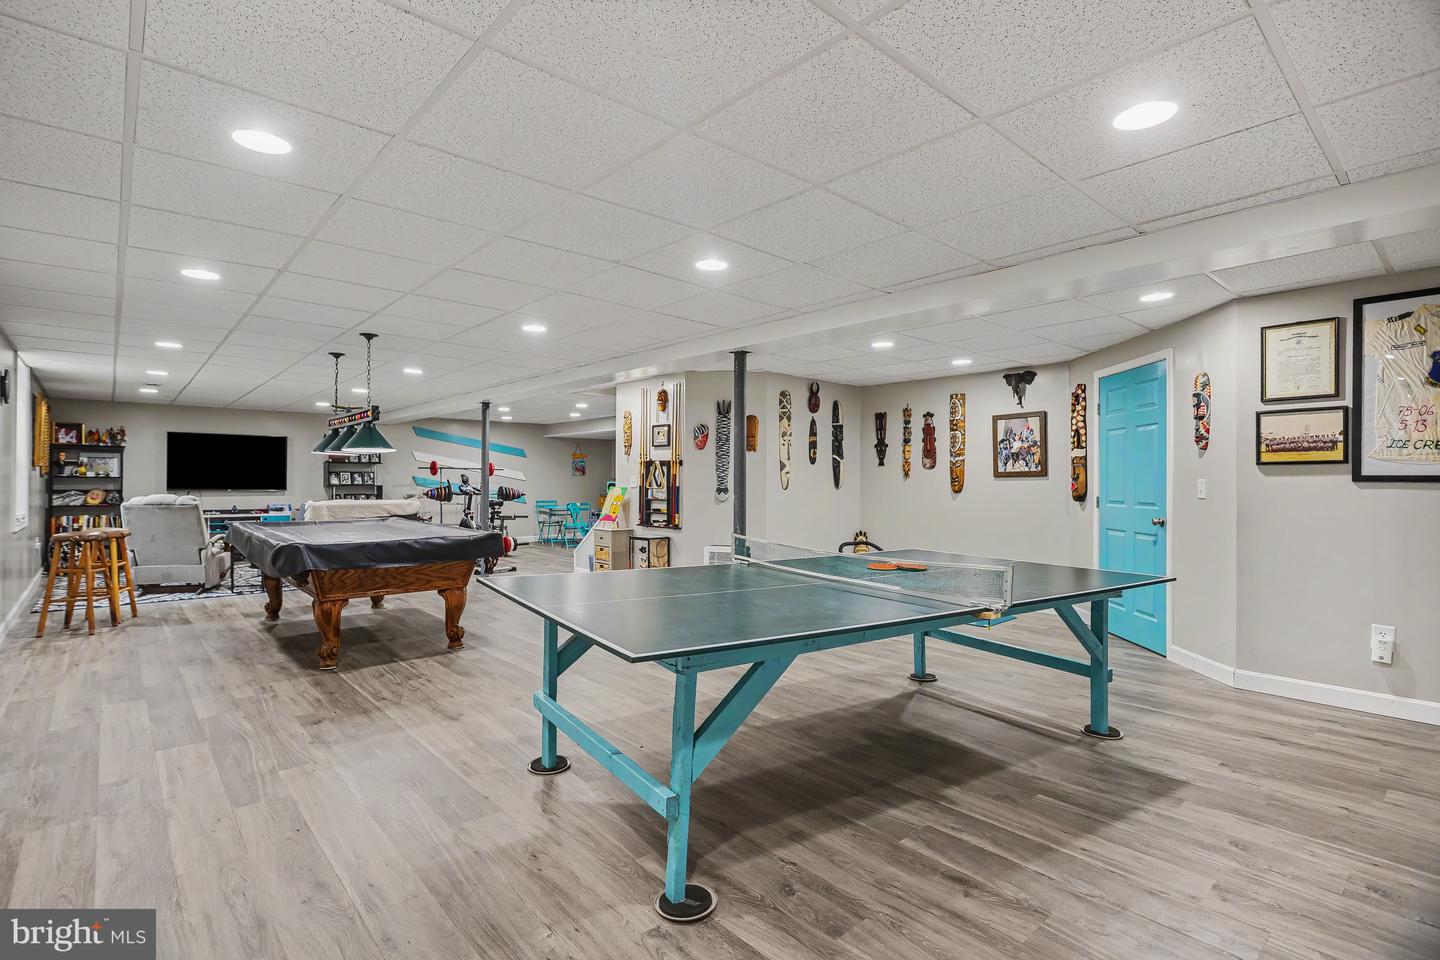


Welcome to 1317 Willow Creek Drive! Located in the desirable Elm Tree community, this spacious home offers 3 bedrooms, 2.5 bathrooms, and approximately 3,300 square feet of living space between the main levels and finished basement. Hardwood floors, 9-foot ceilings, and soaring vaulted ceilings throughout create a bright and open feel. The kitchen features granite countertops and a peninsula island with additional seating and workspace, while the formal dining room offers an inviting setting for meals and gatherings. A cozy fireplace anchors the family room, and the sunroom provides another comfortable space to relax or entertain. The thoughtfully designed floor plan allows for convenient one-floor living with a first-floor primary suite and laundry. The primary bathroom is equipped with an oversized double-bowl vanity, a soaking tub with tile surround, and a stylish shower with grab bars already installed. Upstairs, you’ll find two additional bedrooms, a full bathroom, and a versatile unfinished storage area above the garage. The finished basement provides even more room for recreation, a home gym, an office, or entertaining. A large two-car garage and driveway offer ample parking and storage. Enjoy low-maintenance living in a convenient Mount Joy location—schedule your showing today!
Listing courtesy of Keller Williams Elite. Contact: 7175532500

/u.realgeeks.media/lancastercountyrealestateshowcase/Kingsway_Realtylarge.png)