


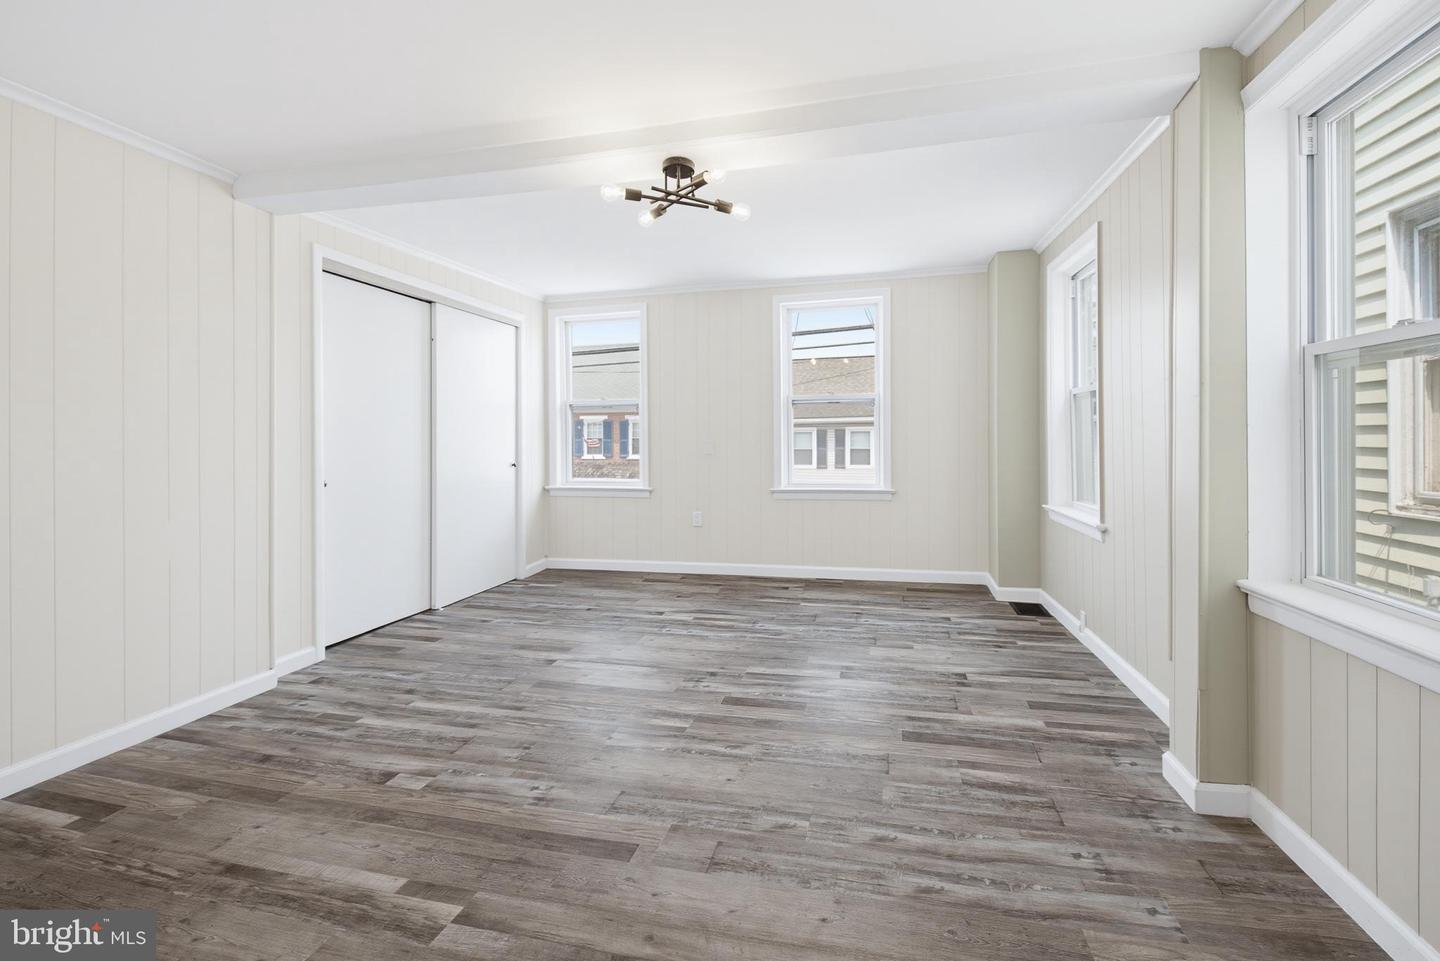


Located in the heart of Mount Joy, PA is a 3 Bed, 2 Full Bath, Spacious Level Backyard, fully permitted renovated home in the top notch Donegal School District. Walk in from the Covered Porch to the spacious Open Concept Living / Dining area w/ tons of windows that bring in an abundance of light and newly installed columns w/ crown moldings. Just through the walkway is a transformed and stylish Kitchen w/ white shaker cabinets, tasteful granite countertops w/ tile backsplash, and stainless steel appliances. Walk back towards the Mudroom and super convenient Full Bath w/ walk-in shower. The 2nd Floor has a spacious Loft area for kids to play or use as an office or flex space, and beautifully updated Full Bathroom w/ Tub Shower. There is a very spacious Primary Bedroom w/ 4 windows, additional bedroom w/ 3 windows, and convenient, separate Laundry Room as well. To top it off there is an additional bedroom / bonus room on the 3rd floor. Step out from the Mud Room to a lovely Covered and Screened Patio which takes you to a very spacious backyard and large Detached Oversized Garage w/ garage transmitter for ease of use to open and close. This home has newer Natural Gas Furnace / Forced Air, new A/C unit, Water Heater, Windows, Roof and more for peace of mind. This home is located within minutes of the Amtrack train station and route 283 to take you to all your favorite towns, cities, and beyond. Don't delay, schedule a showing today!
Listing courtesy of Coldwell Banker Realty. Contact: (717) 735-8400

/u.realgeeks.media/lancastercountyrealestateshowcase/Kingsway_Realtylarge.png)