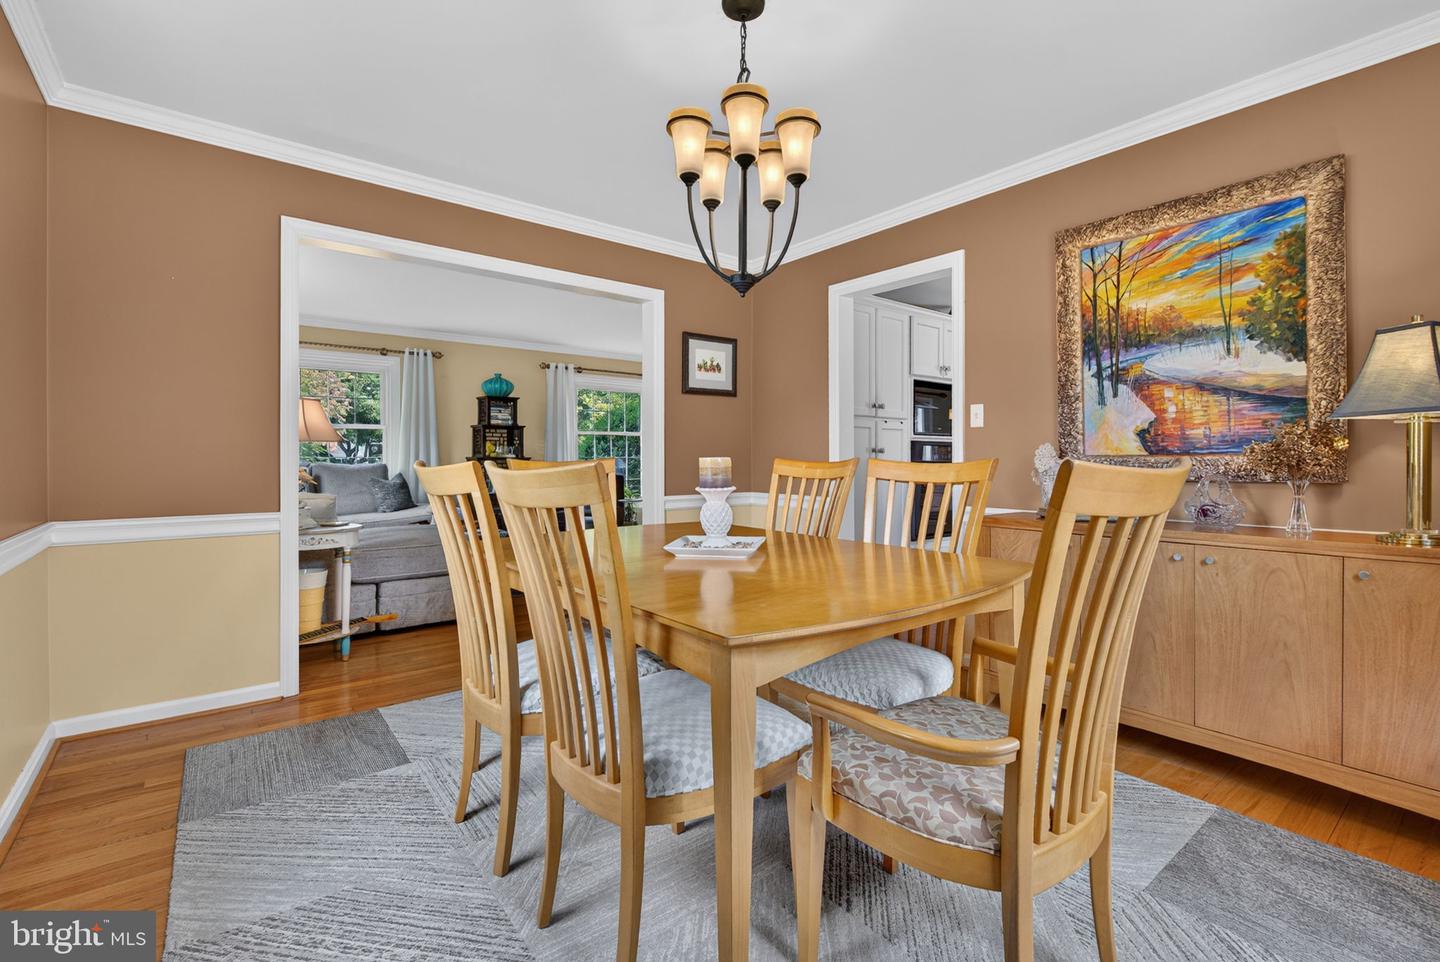
2551 Ponderosa Dr, Lancaster, PA 17601

$595,000
3
BD
3
BA
2,822
SqFt

Show Photos

Verify your account to unlock exclusive photos, mortgage tools, and more.

List Price
$595,000
Days on Market
0
Status
COMING SOON
MLS#
PALA2092068
Bedrooms
3
Bathrooms
3
Full Baths
2
Half Baths
1
Living Area
2,822
Lot Size (Acres)
0.54
Style
Colonial, Dutch
Year Built
1971
County
Lancaster
School District
Manheim Township

Property Description

Welcome to 2551 Ponderosa Drive, a beautifully updated home set on over half an acre in the highly desirable Mondamin Farms neighborhood of Manheim Township. This property blends modern improvements, flexible living spaces, and future expansion potential—ideal for buyers seeking both comfort and long‑term value. Step inside to an updated kitchen with modern finishes, flowing seamlessly into bright living spaces and a charming sunroom perfect for year‑round enjoyment. The home features replacement windows throughout, adding efficiency and comfort. A standout feature is the finished garage space, offering incredible versatility—use it as a home office, studio, flex space, or explore its potential as a future in‑law suite. Sellers are even providing plans for a future garage addition, giving buyers a head start on expanding the property to fit their needs. The partial finished basement adds additional living or recreation space, while the expansive half‑acre+ yard provides room to play, garden, entertain, or simply enjoy the privacy and mature surroundings Mondamin Farms is known for. With its prime location, thoughtful updates, flexible spaces, and future expansion possibilities, 2551 Ponderosa Drive is a rare opportunity in one of Lancaster’s most sought‑after neighborhoods.

Additional Information

Area
Manheim Twp (10539)
Subdivision
Mondamin Farms
Taxes
$7234
Interior Features
Breakfast Area, Built-Ins, Formal/Separate Dining Room, Wet/Dry Bar
School District
Manheim Township
Elementary School
Nitrauer
Middle School
Manheim Township
High School
Manheim Township
Fireplaces
1
Fireplace Description
Brick, Fireplace - Glass Doors, Mantel(s), Wood
Flooring
Carpet, Hardwood, Luxury Vinyl Plank, Vinyl, Ceramic Tile
Exterior Features
Chimney Cap(s), Extensive Hardscape, Exterior Lighting, Flood Lights, Outbuilding(s), Other
View
Garden/Lawn
Heating
Forced Air, Heat Pump(s)
Heating Fuel
Propane - Owned
Cooling
Central A/C
Roof
Architectural Shingle
Utilities
Cable TV Available, Phone Available, Propane
Water
Public
Sewer
Public Sewer
Room Level
Primary Bedroom: Upper 1, Primary Bathroom: Upper 1, Bedroom 2: Upper 1, Bedroom 3: Upper 1, Bathroom 2: Upper 1, Recreation Room: Lower 1, Laundry: Lower 1, Storage Room: Lower 1, Foyer: Main, Living Room: Main, Dining Room: Main, Kitchen: Main, Family Room: Main, Sun/Florida Room: Main, Recreation Room: Main
Basement
Yes

Mortgage Calculator

Amount of Loan
Annual Interest Rate
%
Term of Loan
Years

Does not include any taxes or fees.
Please consult a financial professional.
Calculator source: Real Geeks

Listing courtesy of Coldwell Banker Realty. Contact: (717) 735-8400