1 Warren Cir, Lititz, PA 17543

$625,000
4
BD
3
BA
2,524
SqFt

Show Photos

Verify your account to unlock exclusive photos, mortgage tools, and more.

List Price
$625,000
Days on Market
0
Status
COMING SOON
MLS#
PALA2092050
Bedrooms
4
Bathrooms
3
Full Baths
3
Living Area
2,524
Lot Size (Acres)
0.44
Style
Colonial
Year Built
1990
County
Lancaster
School District
Warwick

Property Description

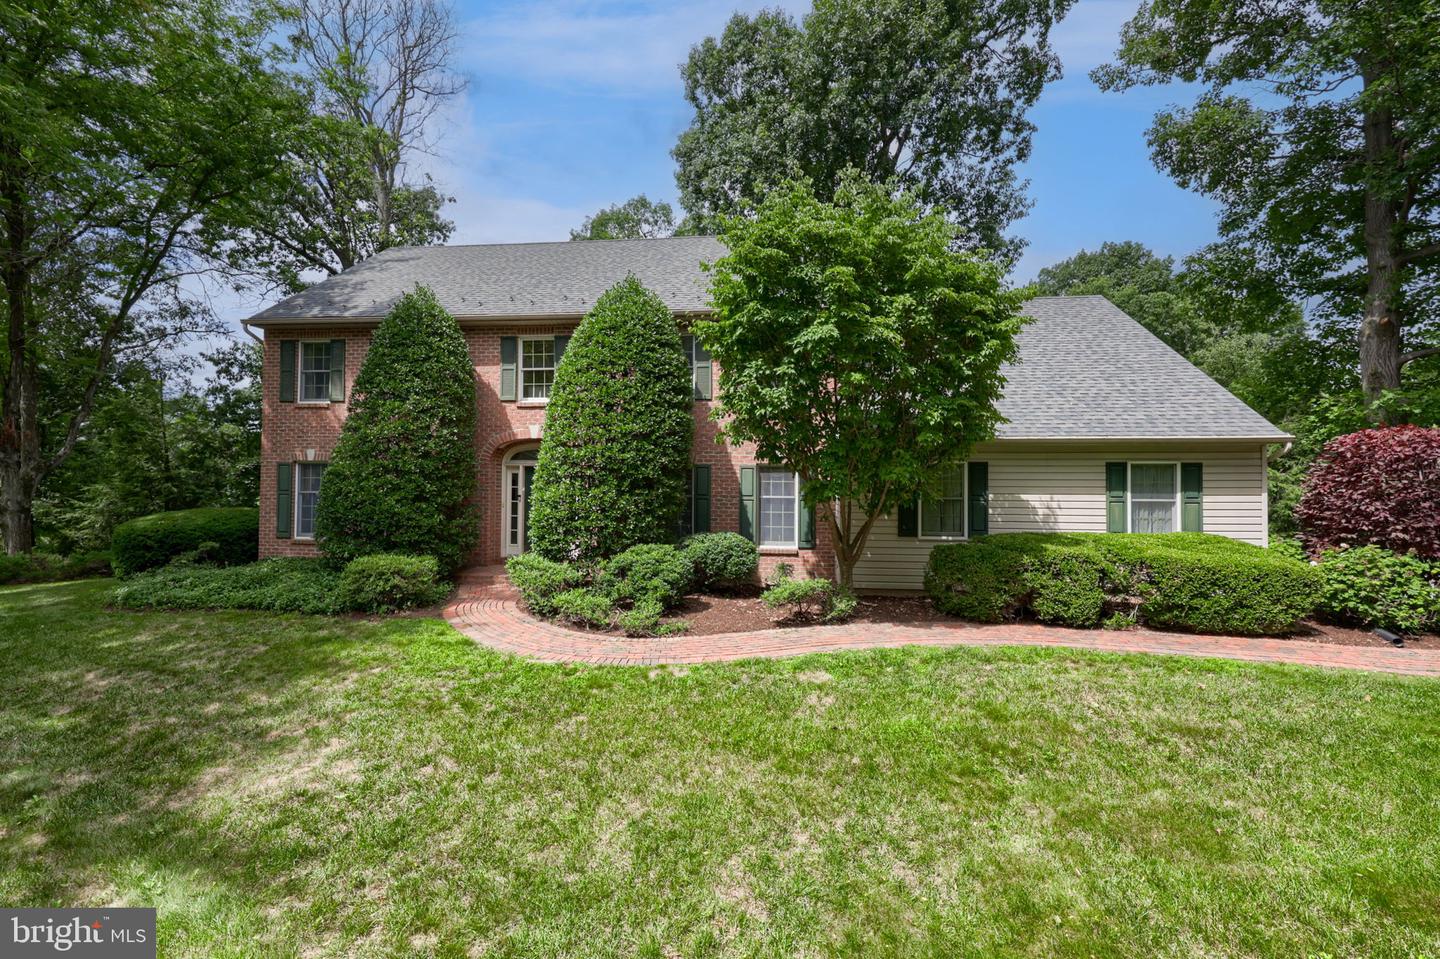
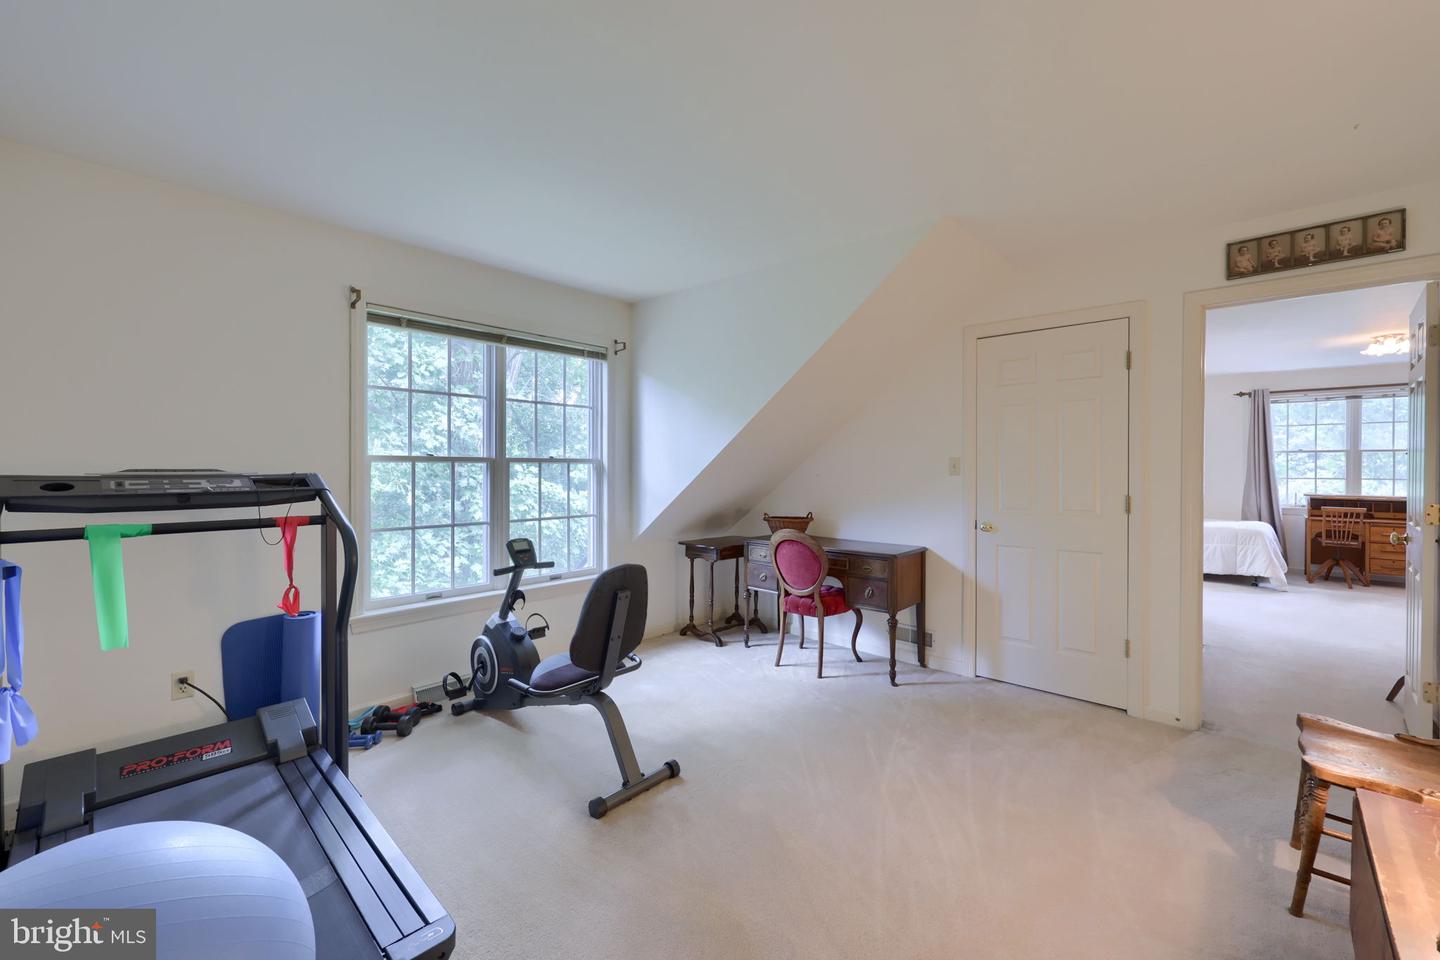
Nestled on a private cul-de-sac lot in the Warwick School District, 1 Warren Circle offers a rare combination of privacy and convenience, with a serene wooded backyard providing a peaceful backdrop for everyday living. This spacious home features 4 bedrooms and 3 full bathrooms, including a primary suite complete with a jetted tub, separate shower, and skylight. The main level features a large family room with a fireplace, adjoining solarium, and an expansive deck—perfect for indoor-outdoor entertaining—all flowing seamlessly from the kitchen. A versatile fourth bedroom or flexible bonus room adds to the home's adaptability, while the daylight walkout basement offers unfinished space with future potential and direct access to an outdoor sitting area. Additional highlights include a two-car garage, generous closets throughout, a convenient laundry room, and mature, well-maintained landscaping. This well-cared-for home is ready for your personal touches—an exceptional opportunity in a premier location.

Additional Information

Area
Warwick Twp (10560)
Subdivision
None Available
Taxes
$5714
Interior Features
Breakfast Area, Carpet, Ceiling Fan(s), Dining Area, Family Room Off Kitchen, Floor Plan - Traditional, Floor Plan - Open, Kitchen - Eat-In, Kitchen - Island, Bathroom - Stall Shower
School District
Warwick
Fireplaces
1
Fireplace Description
Brick, Gas/Propane
Flooring
Carpet, Hardwood, Vinyl
Garage
Yes
Garage Spaces
2
Exterior Features
Extensive Hardscape
View
Trees/Woods
Heating
Forced Air
Heating Fuel
Natural Gas
Cooling
Central A/C
Roof
Shingle
Water
Public
Sewer
Public Sewer
Room Level
Basement: Lower 1, Foyer: Main, Living Room: Main, Family Room: Main, Dining Room: Main, Kitchen: Main, Laundry: Main, Sun/Florida Room: Main, Primary Bedroom: Upper 1, Primary Bathroom: Upper 1, Bedroom 2: Upper 1, Office: Main, Bedroom 3: Upper 1, Bedroom 4: Upper 1, Bathroom 2: Upper 1, Bathroom 3: Main
Basement
Yes

Mortgage Calculator

Amount of Loan
Annual Interest Rate
%
Term of Loan
Years

Does not include any taxes or fees.
Please consult a financial professional.
Calculator source: Real Geeks

Listing courtesy of Berkshire Hathaway HomeServices Homesale Realty. Contact: (800) 383-3535