401 Rabbit Hill Ln, Lancaster, PA 17603

$350,000
3
BD
2
BA
1,220
SqFt

Show Photos

Verify your account to unlock exclusive photos, mortgage tools, and more.

List Price
$350,000
Price Change
▼ $25,000 1788897168
Days on Market
23
Status
ACTIVE
MLS#
PALA2091908
Bedrooms
3
Bathrooms
2
Full Baths
2
Living Area
1,220
Lot Size (Acres)
0.6900000000000001
Style
Split Foyer
Year Built
2002
County
Lancaster
School District
School District Of Lancaster

Property Description

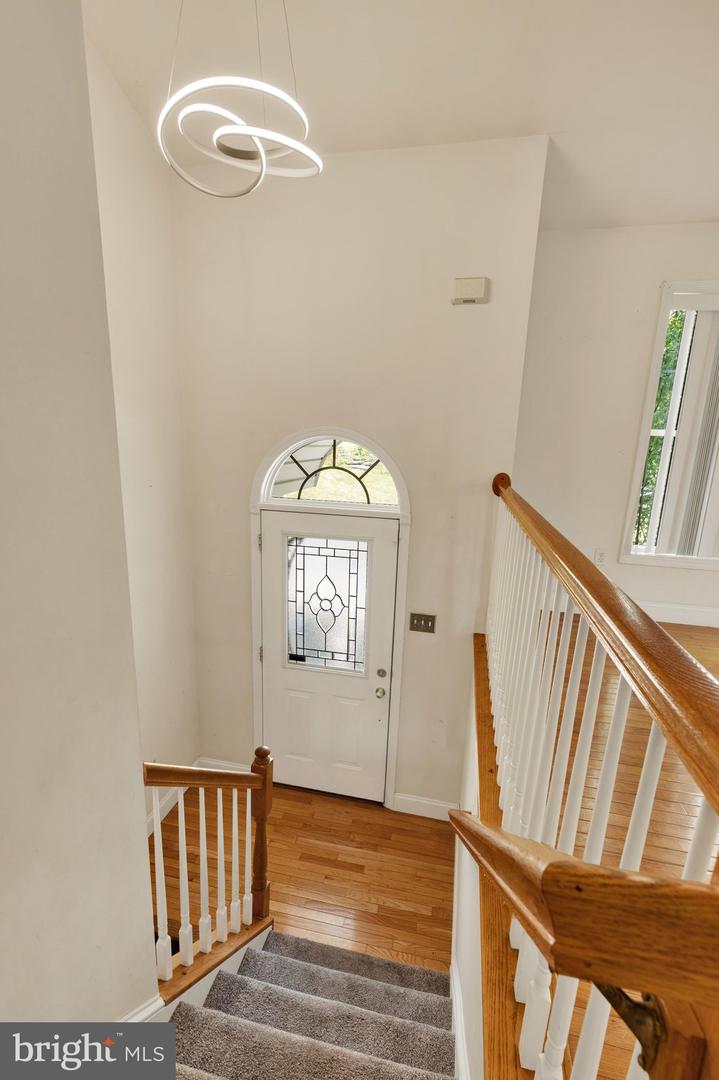
Opportunity meets potential in this spacious home set on a large corner lot with a backdrop of mature trees. With plenty of living space, vaulted ceilings and a more modern floor plan, the home offers a great foundation for a buyer ready to bring their own skills, ideas and finishing touches. Natural light fills the main living areas, while hardwood floors, updated countertops and newer kitchen appliances are already in place. A covered deck extends the living space outdoors and overlooks the peaceful backyard setting. The spacious lower level offers a large family room with plenty of flexibility for entertaining, hobbies, a home office or recreation, plus convenient access to the two-car garage. Whether you’re looking for a home you can improve over time or an opportunity to create something that feels completely your own, there’s plenty here to work with. Conveniently located near schools, shopping and everyday amenities. Home is being sold strictly as-is.

Additional Information

Area
Lancaster Twp (10534)
Subdivision
None Available
Taxes
$6081
HOA Fee
$110
HOA Frequency
Annually
School District
School District Of Lancaster
Middle School
Lancaster
High School
Mccaskey Campus
Flooring
Solid Hardwood
Garage
Yes
Garage Spaces
2
Exterior Features
Awning(s)
View
Scenic Vista
Heating
Forced Air
Heating Fuel
Natural Gas
Cooling
Central A/C, Heat Pump(s), Programmable Thermostat
Roof
Architectural Shingle
Utilities
Natural Gas Available
Water
Public
Sewer
Public Sewer
Room Level
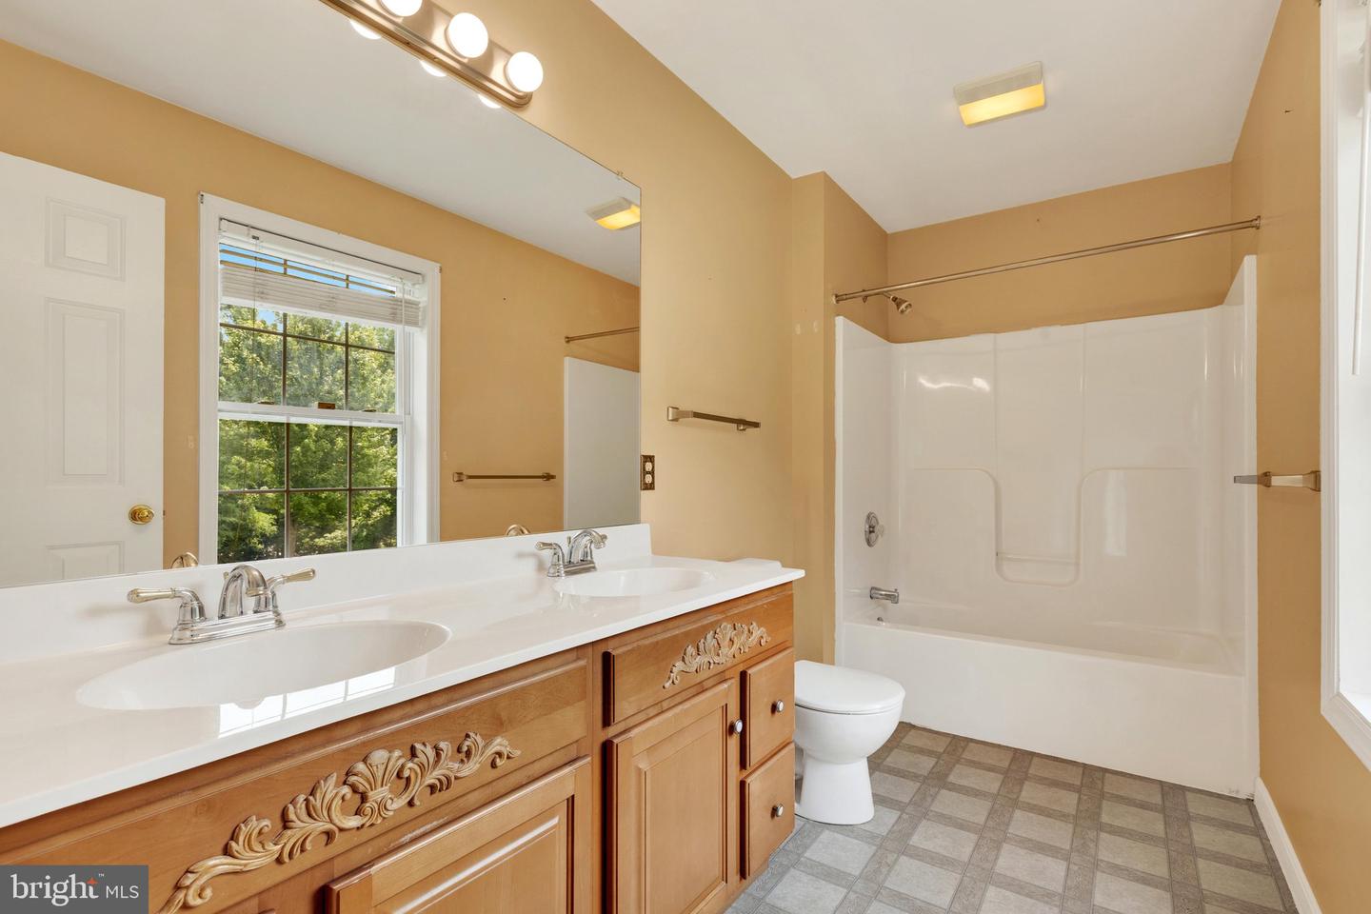
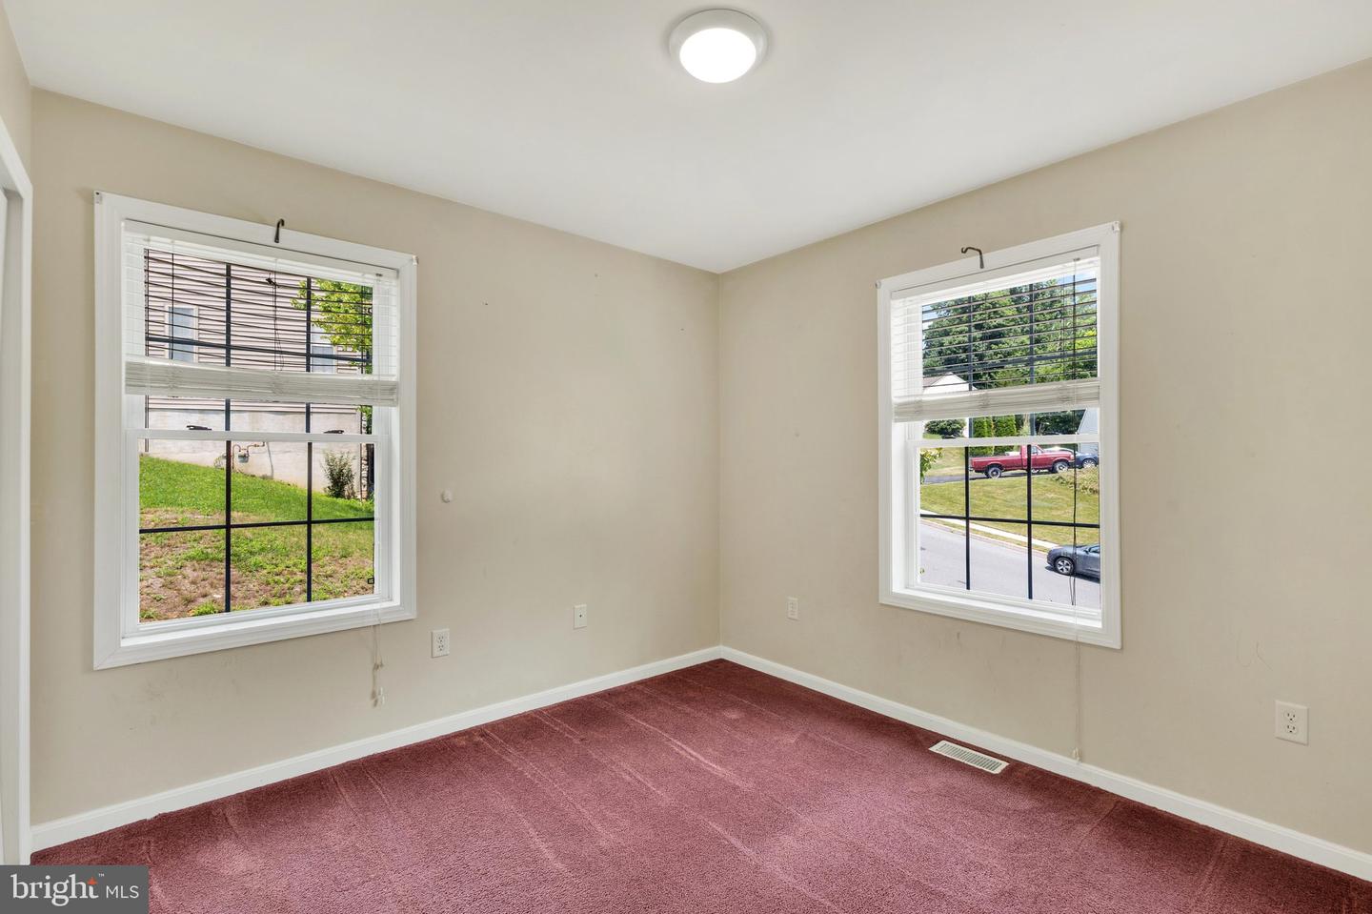
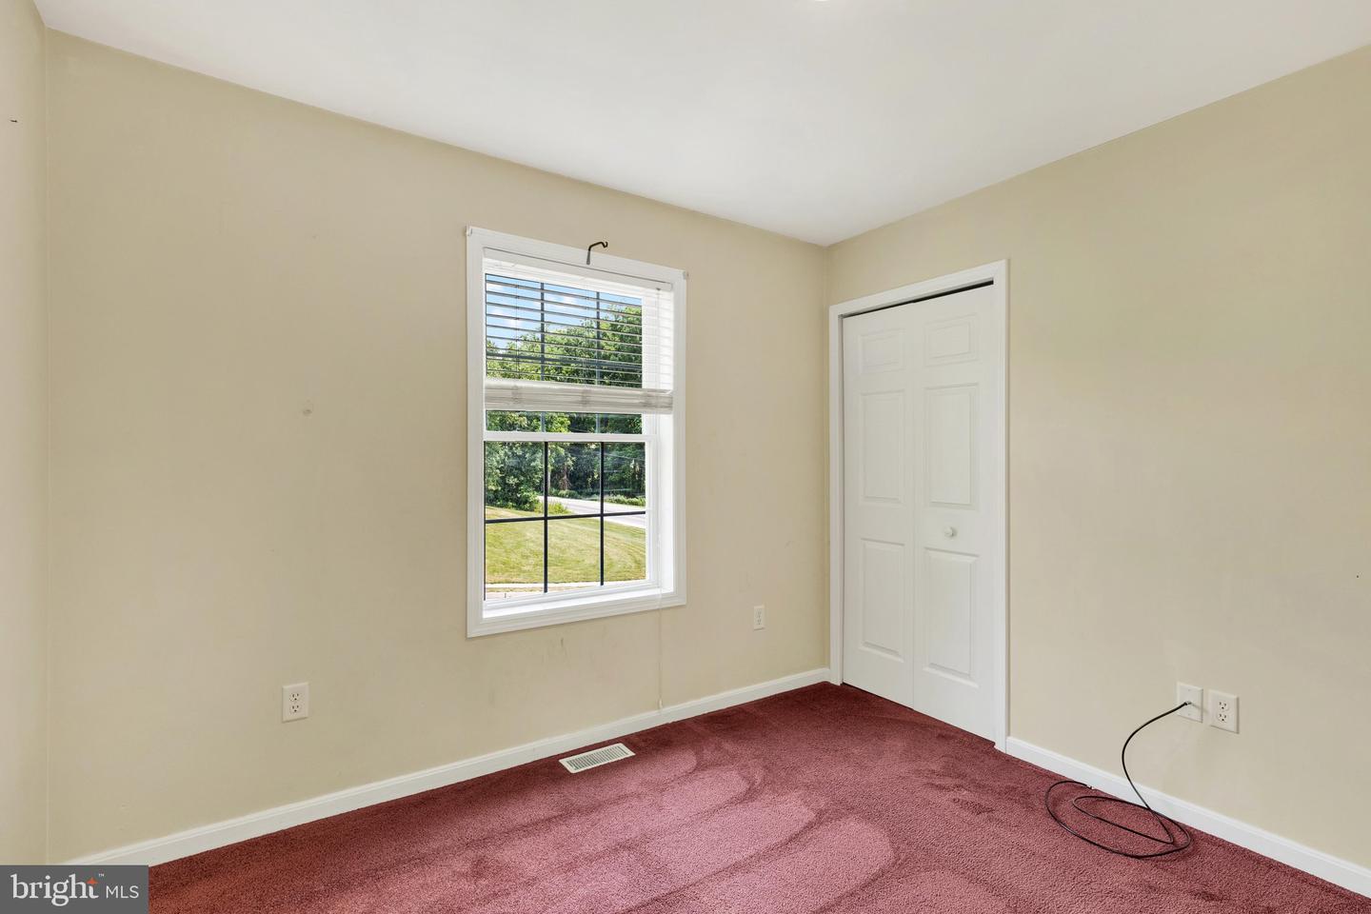
Primary Bathroom: Main, Primary Bathroom: Main, Bedroom 2: Main, Bedroom 3: Main, Bathroom 2: Main, Living Room: Main, Dining Room: Main, Kitchen: Main, Family Room: Main
Basement
Yes

Mortgage Calculator

Amount of Loan
Annual Interest Rate
%
Term of Loan
Years

Does not include any taxes or fees.
Please consult a financial professional.
Calculator source: Real Geeks

Listing courtesy of EXP Realty, LLC. Contact: 8883977352