


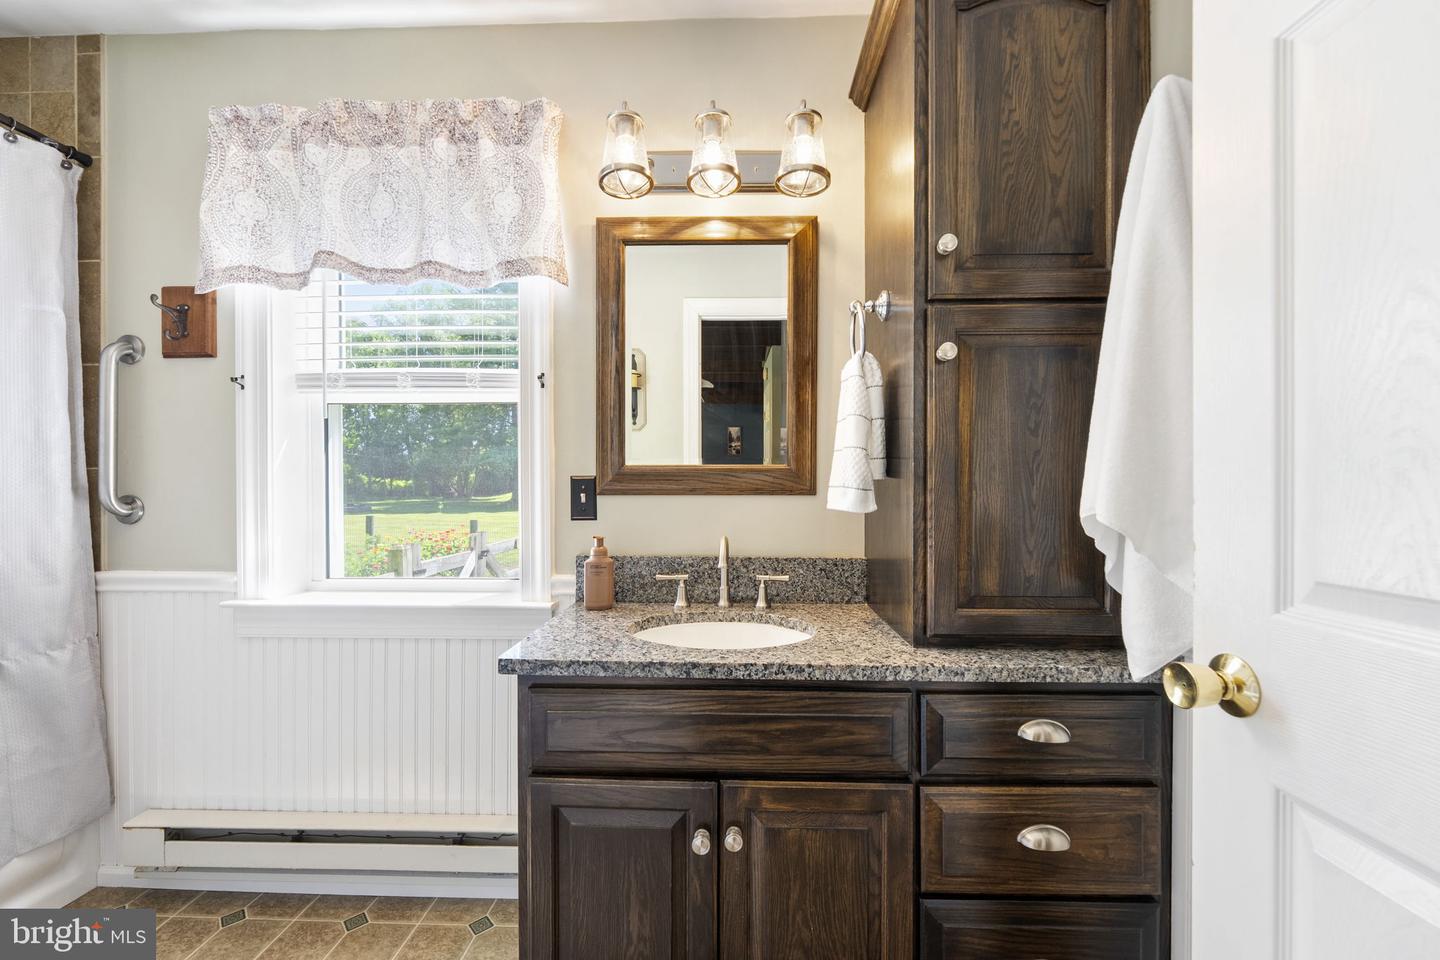


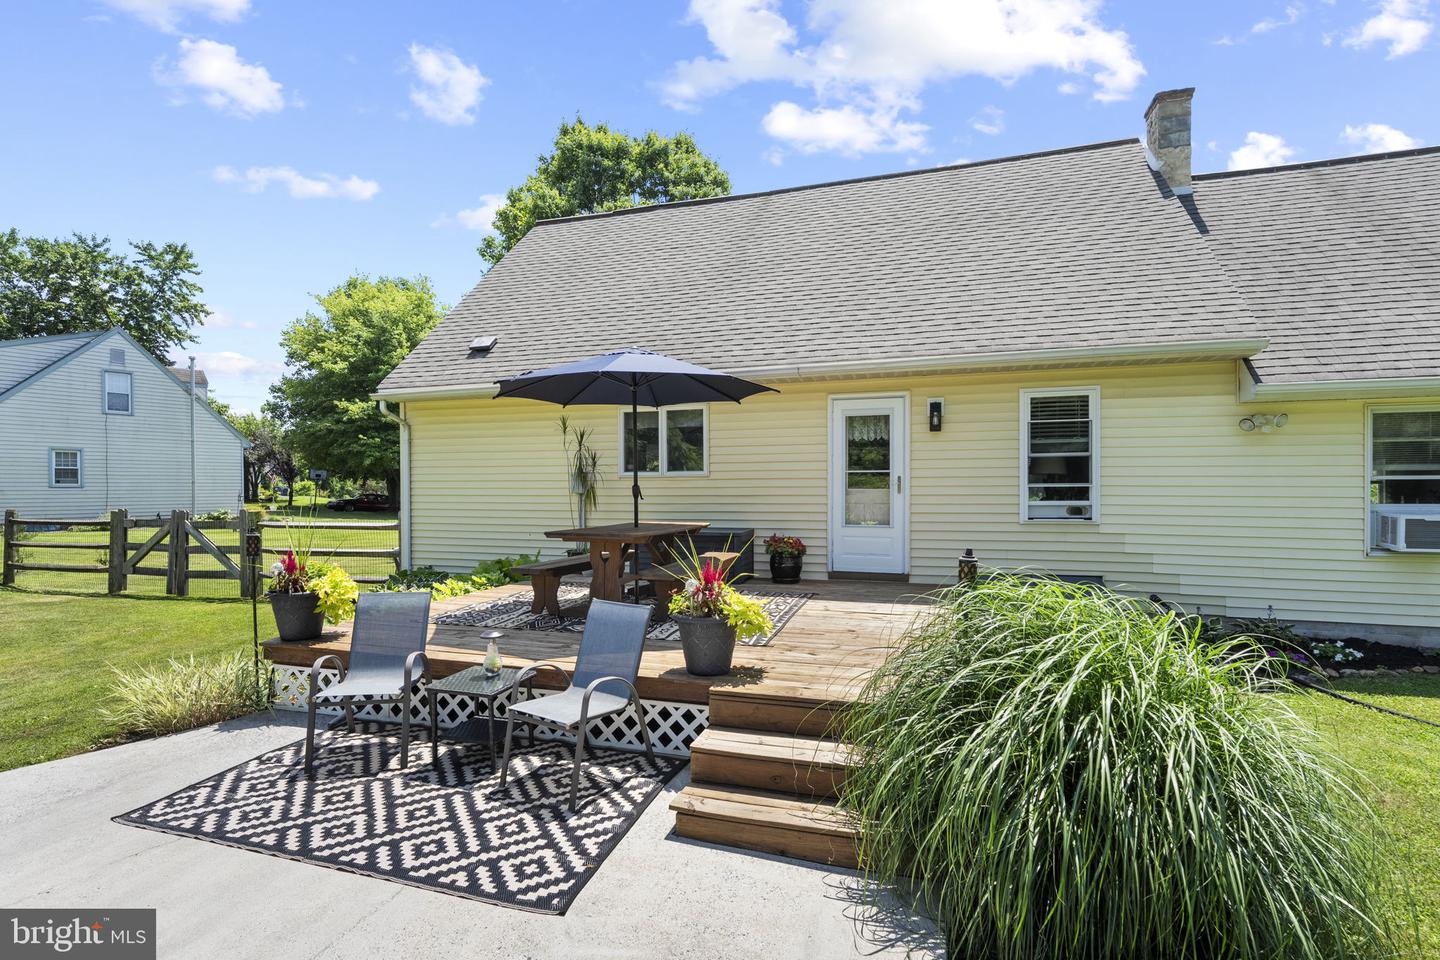


Welcome to 50 Saddler Drive, where comfort, quality craftsmanship, and everyday functionality come together on a beautiful 1.3 acre property in the Octorara School District. This very well-maintained 3-bedroom, 1.5-bath home offers a thoughtful layout designed for comfortable living. The spacious primary bedroom is a true retreat, featuring vaulted ceilings that create an open, airy feel and plenty of room to unwind at the end of the day. At the heart of the home, you'll find a kitchen that's built to last. The solid custom-built oak cabinetry showcases exceptional craftsmanship, timeless style, and abundant storage, making it a space you'll appreciate for years to come. The home's practical floor plan flows seamlessly from room to room, offering everything you need for everyday living and effortless entertaining. The partially finished basement provides valuable bonus space ready to fit your lifestyle. Whether you're extra family space, home office, gym, playroom, hobby space, or a combination, this flexible area offers endless possibilities to make it your own. Step outside and enjoy the best of country living with the convenience of a fenced backyard. The expansive lot offers plenty of room to play, garden, or host gatherings, while the small wooded area at the rear of the property provides added privacy and a scenic backdrop. Spend your evenings relaxing on the deck, taking in the quiet surroundings and beautiful outdoor space. Conveniently located with easy access to local shopping, dining, parks, and major commuter routes, this home offers the perfect balance of peaceful living and everyday convenience. Schedule your showing today, this is one you don't want to miss!
Listing courtesy of Foraker Realty Co.. Contact: (484) 406-3004

/u.realgeeks.media/lancastercountyrealestateshowcase/Kingsway_Realtylarge.png)