


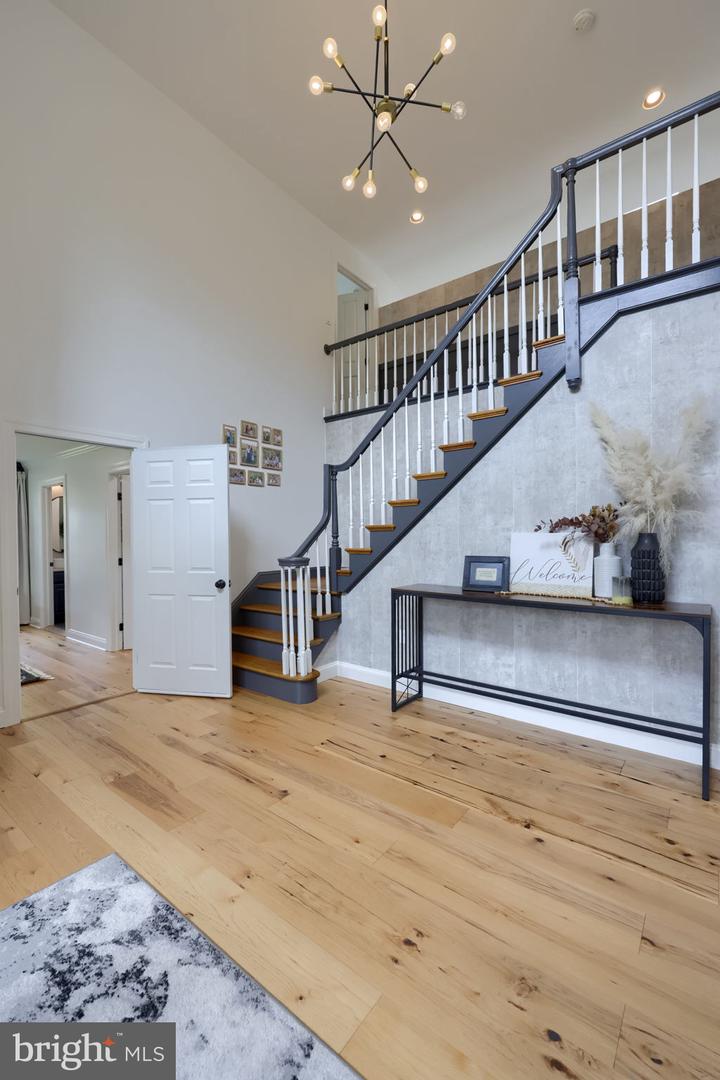


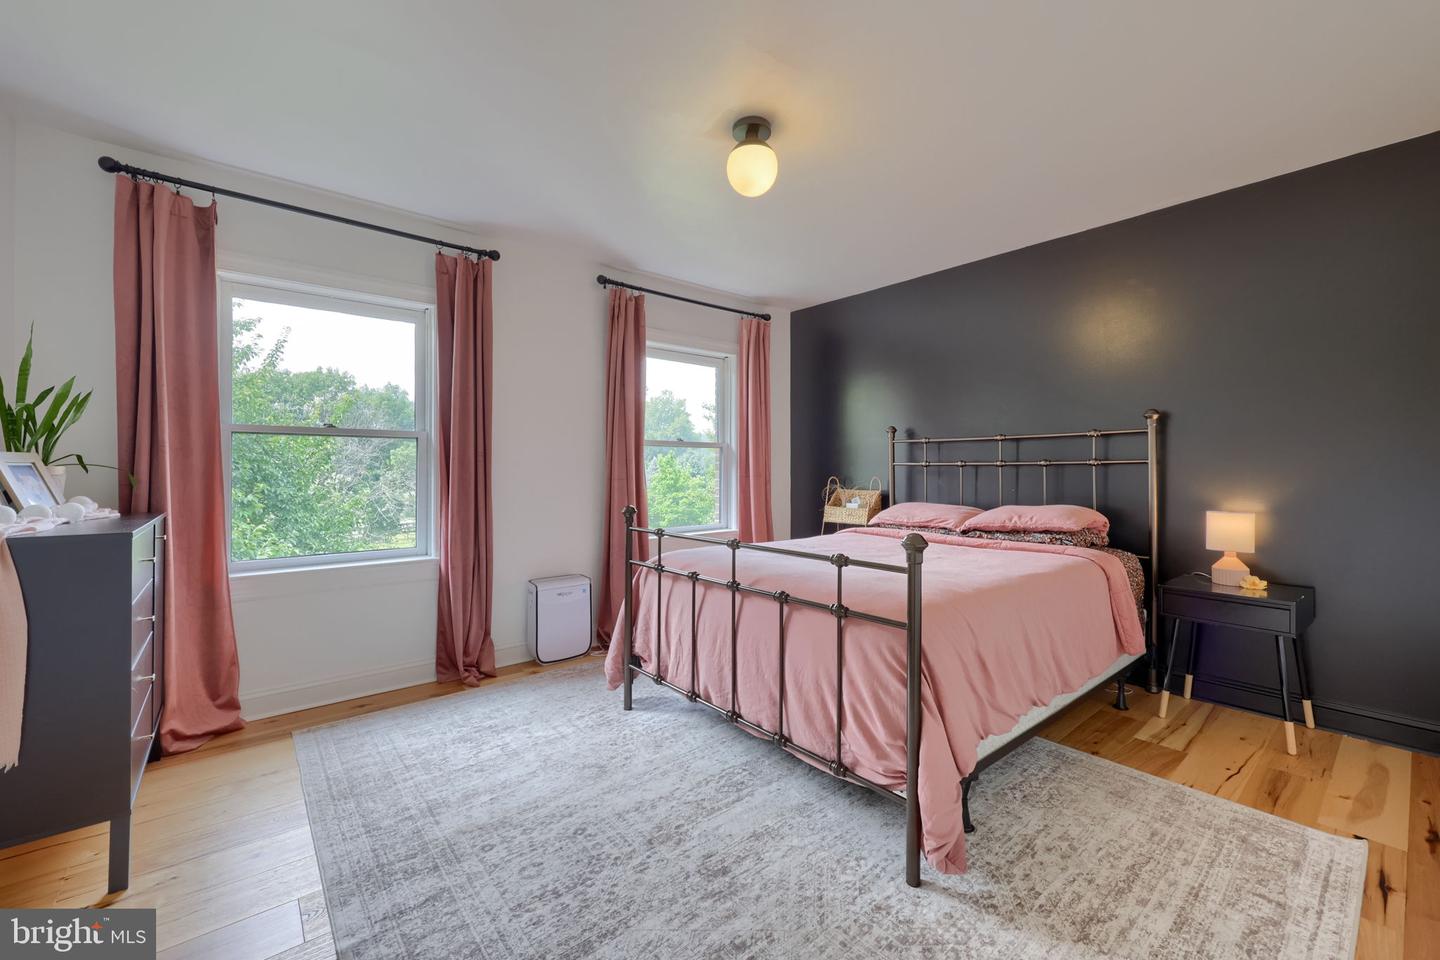


Some homes check the boxes. Others change the way you live. Hidden among mature trees in one of Lancaster Township's most desirable locations, this beautifully crafted custom home offers an uncommon combination of privacy, architectural character, and timeless design. From the moment you arrive, the winding approach and established landscape create a sense of arrival rarely found so close to Lancaster's restaurants, healthcare, and commuter routes. Designed to bring the outdoors in, the home is filled with natural light, soaring ceilings, and thoughtfully framed views of the surrounding landscape. The dramatic great room is anchored by a striking floor-to-ceiling brick fireplace, while oversized windows and skylights create an inviting atmosphere throughout every season. Warm hardwood floors, custom built-ins, and carefully curated finishes balance timeless character with modern comfort. A unique feature of the home is the two spacious primary suites, one on the first floor, the other on the second. The first floor suite features its own access from outside, and at 550 square feet (the size of a small apartment) it can function as its own home within the home, featuring a spa-like bath with a large soaking tub, its own kitchenette, and living space. This makes the home uniquely suited for multi-generational living, or for aging in place. The home's flowing layout is equally suited for quiet evenings by the fireplace, hosting holiday gatherings, or opening the doors to outdoor entertaining as the backyard becomes an extension of the living space. Every room was designed to feel connected to the property's natural beauty, creating a sense of calm that's increasingly difficult to find. Outside, the grounds provide exceptional privacy with plenty of room to garden, play, relax, or simply enjoy the peaceful surroundings. Whether sipping coffee while watching the morning light filter through the mature trees or gathering friends for an evening under the stars, this property offers a lifestyle that feels worlds away from the everyday. Want to try your hand at homesteading? The grounds include an established orchard with peach, cherry, and apple trees, as well as berry patches and a highly productive garden. The home has undergone a near complete renovation since 2020, including a new roof, new HVAC, all four bathrooms are either new or had a complete makeover, all new flooring and paint, and a kitchen makeover. The newly finished lower level provides generous additional living space perfect for recreation, fitness, media, or hobbies, while the home's five bedrooms offer flexibility for family, guests, or remote work. Homes that combine this level of privacy, architectural character, and location rarely become available. This is more than a place to live-it's a place to slow down, gather well, and enjoy the best that Lancaster has to offer. Don't miss the opportunity!
Listing courtesy of Astoria Realty Advisors LLC. Contact: 7174256264

/u.realgeeks.media/lancastercountyrealestateshowcase/Kingsway_Realtylarge.png)