


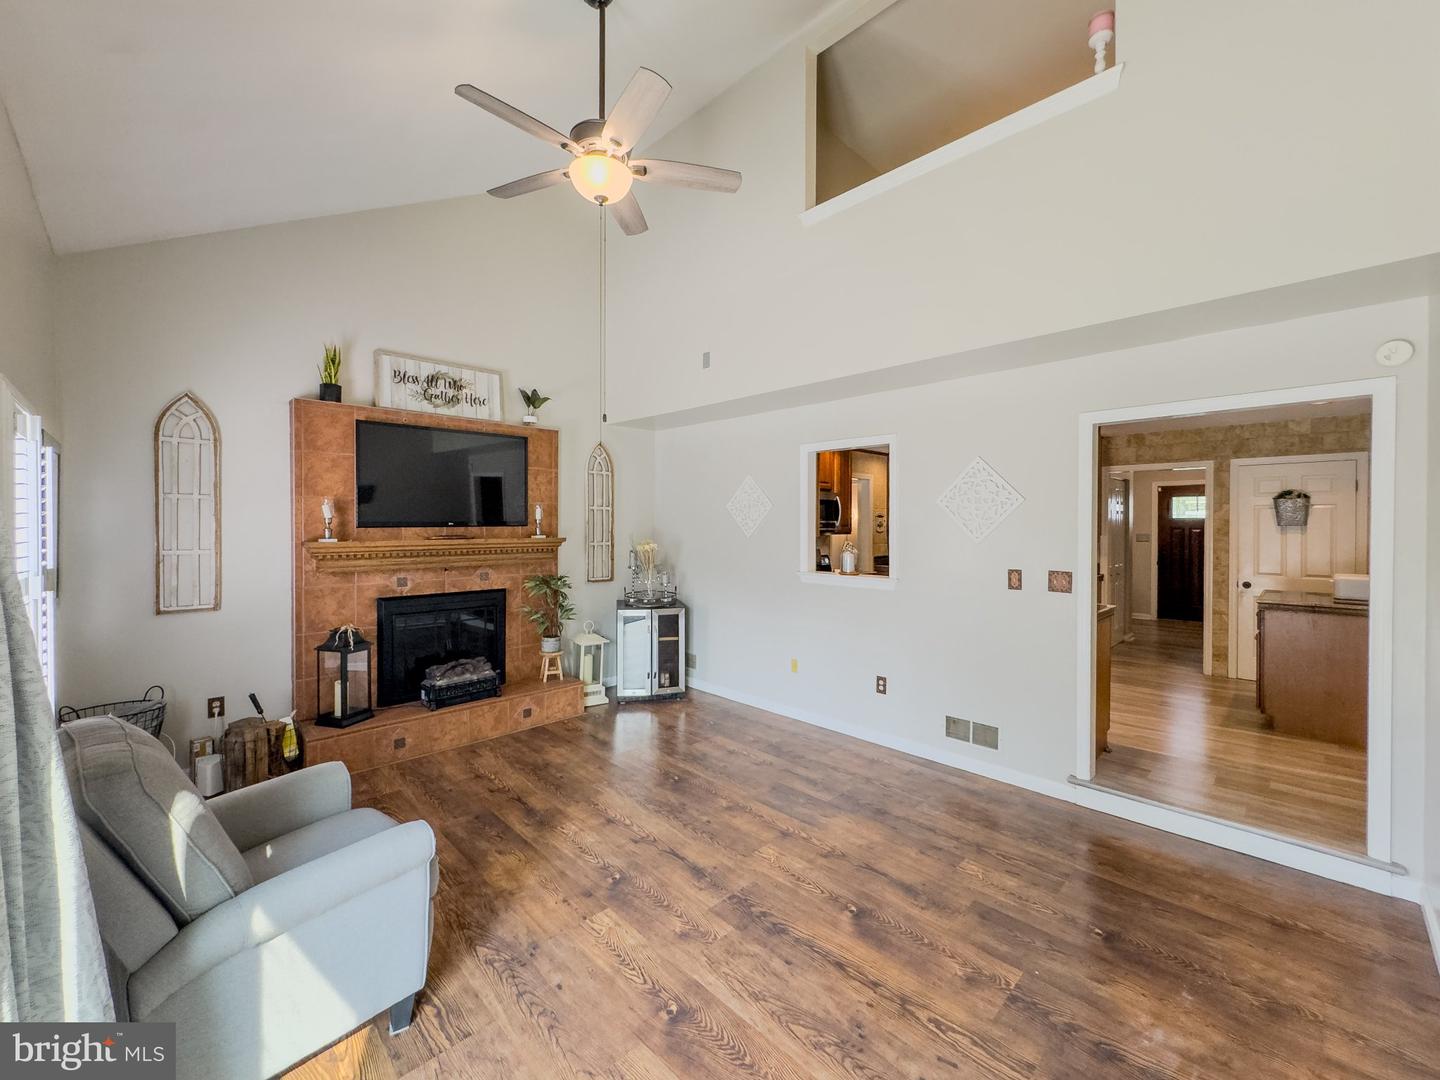


Nestled in the charming Jefferson Square community, this delightful Colonial-style home offers a perfect blend of comfort and modern living. With 2,569 sq. ft. of thoughtfully designed space, this residence features four spacious bedrooms and two full bathrooms, ideal for both relaxation and entertaining. Step inside to discover a warm and inviting interior, highlighted by traditional wood floors and cozy carpeting. The country-style kitchen, equipped with stainless steel appliances, including a built-in microwave and self-cleaning oven, is perfect for culinary enthusiasts. Enjoy memorable meals in the adjoining dining area, where natural light pours in through double-hung insulated windows. The fully finished basement provides additional living space, complete with shelving for organization and a cozy atmosphere. A charming fireplace adds warmth to the living area, making it a perfect spot for gatherings. Outside, the property boasts a fenced above-ground pool, ideal for summer fun, and a well-maintained yard with sidewalks for leisurely strolls. The attached side-entry garage offers convenience and ample parking. Living in Jefferson Square means enjoying a vibrant community with access to local parks, excellent schools, and essential public services. Explore nearby recreational areas, perfect for outdoor activities, or take advantage of the friendly neighborhood atmosphere. This home is not just a place to live; it's a place to thrive.
Listing courtesy of Life Changes Realty Group. Contact: (717) 621-2672

/u.realgeeks.media/lancastercountyrealestateshowcase/Kingsway_Realtylarge.png)