


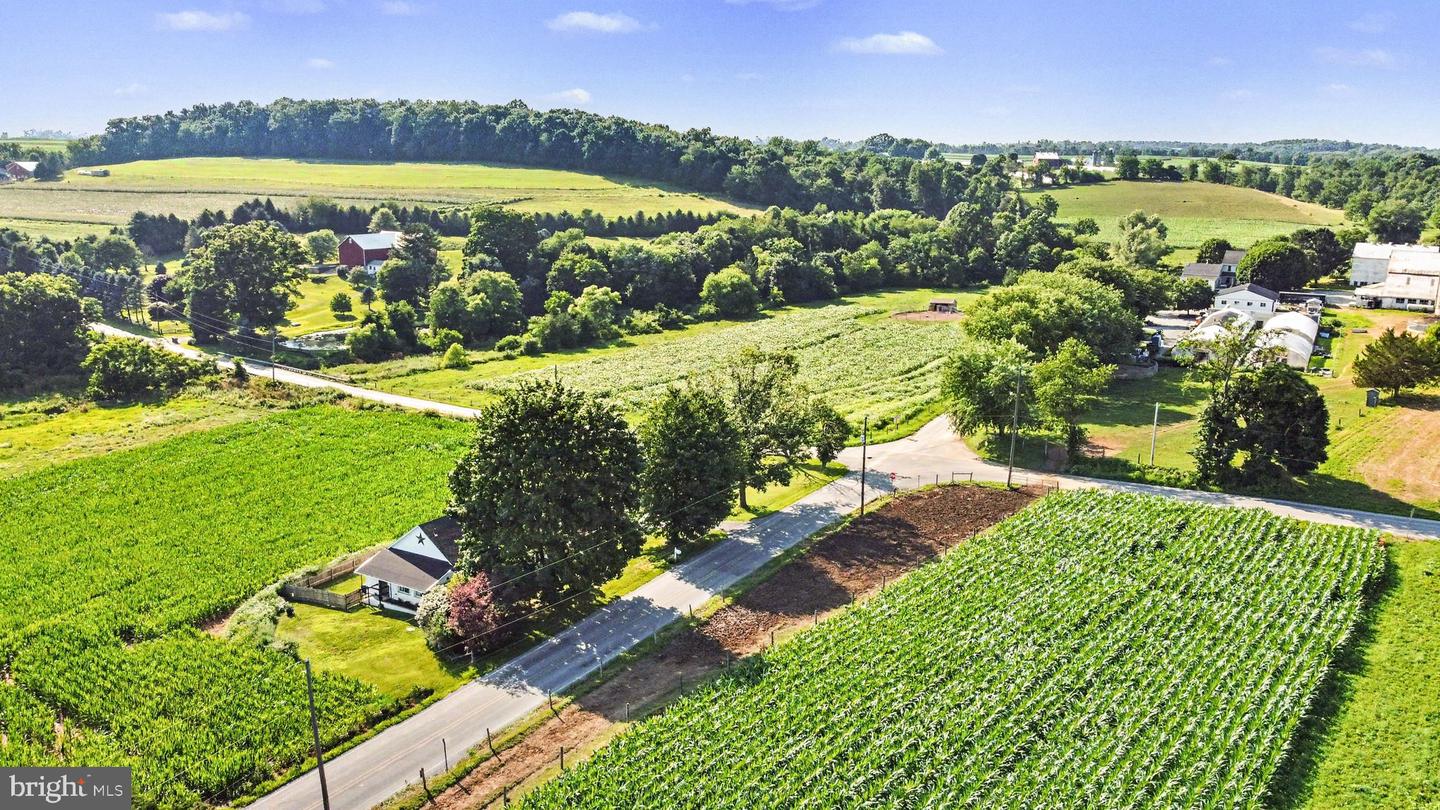


A classic country home with a unique local history! Presenting the former Walnut Grove Schoolhouse property (circa 1853). While additions over the decades have transformed the exterior into a low-maintenance, vinyl-sided Cape Cod, the home’s rich heritage has been masterfully preserved inside by its current architectural preservation professional owner and his design savvy wife. This property is a rare find! Set on a scenic .45-acre lot in the Octorara Area School District, you are enveloped by iconic farmland views—complete with seasonal cornfields and dairy cows grazing across the way. Step inside to discover a stunning open-concept kitchen, dining, and living area showcasing meticulously restored original exposed beams. The kitchen features propane cooking, perfect for home chefs. This home offers an intelligent layout & updates:Main Level Living: Features two bedrooms, a dedicated home office, a full bath, a convenient half bath, and a bright enclosed side porch serving as a flexible sunroom/laundry zone. Upper Level: A private, dedicated third bedroom retreat. Modern Efficiency: Enjoy a brand-new, energy-efficient heat pump system (converted from oil). Storage & Parking: A clean, unfinished partial basement provides great storage and direct walk-up access straight into the attached 1-car garage. This property seamlessly pairs easy-care exterior living with unique, historic interior design. Schedule your tour today!
Listing courtesy of Berkshire Hathaway HomeServices Homesale Realty. Contact: (800) 383-3535

/u.realgeeks.media/lancastercountyrealestateshowcase/Kingsway_Realtylarge.png)