


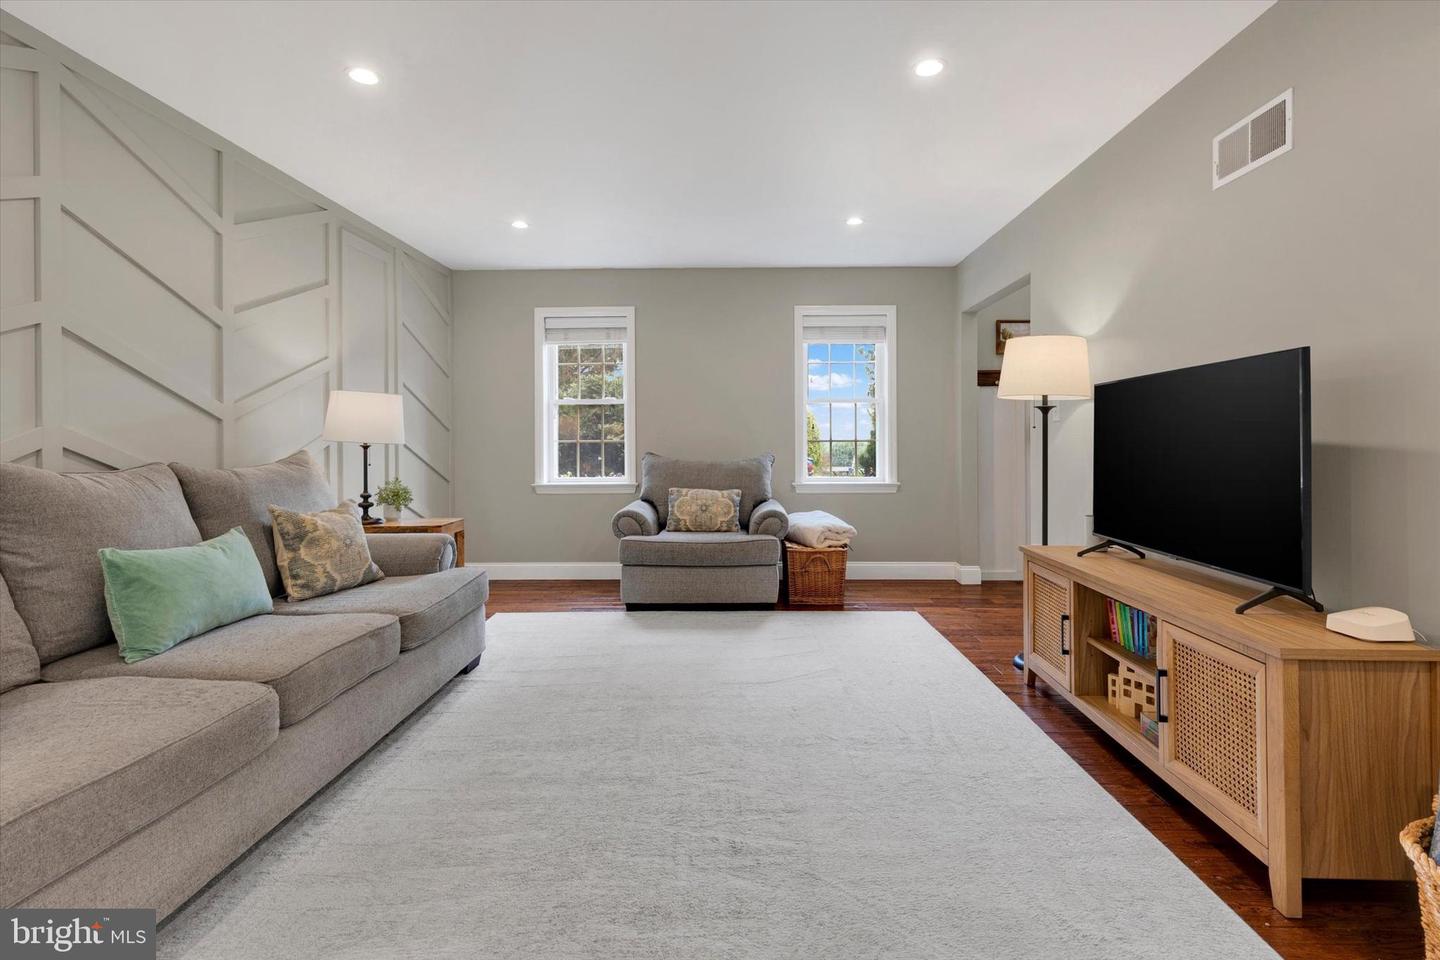


Welcome to this beautifully updated 4 bedroom, 2.5 bath colonial tucked away in desirable Witmer Estates, within the Eastern Lancaster County District. Upon entry, you'll immediately notice the rich engineered hardwood flooring that flows throughout this spacious home, offering a clean, cohesive aesthetic from room to room. The flexible, open sitting and living room is highlighted by a gas fireplace set on a stone hearth, flowing seamlessly into the bright, updated kitchen featuring a large island, subway tile backsplash, and stainless steel appliances. Just off the kitchen, the formal dining room is filled with natural light and offers a convenient wet bar with additional cabinetry — perfect for entertaining. Rounding out the main level are a powder room and walkout access to the large, lush, fenced-in backyard. Upstairs, you'll find plush, thick carpeting throughout. The sizeable primary bedroom boasts an en suite bathroom and ample closet space. Three additional spacious bedrooms and a full hall bath complete the second floor. The largely finished lower level offers a cozy bonus space where the possibilities are endless, along with a separate utility area ideal for storage. Peacefully situated yet just minutes from local amenities, this home truly offers the best of both worlds.
Listing courtesy of BHHS Homesale Realty- Reading Berks. Contact: 8003833535

/u.realgeeks.media/lancastercountyrealestateshowcase/Kingsway_Realtylarge.png)