


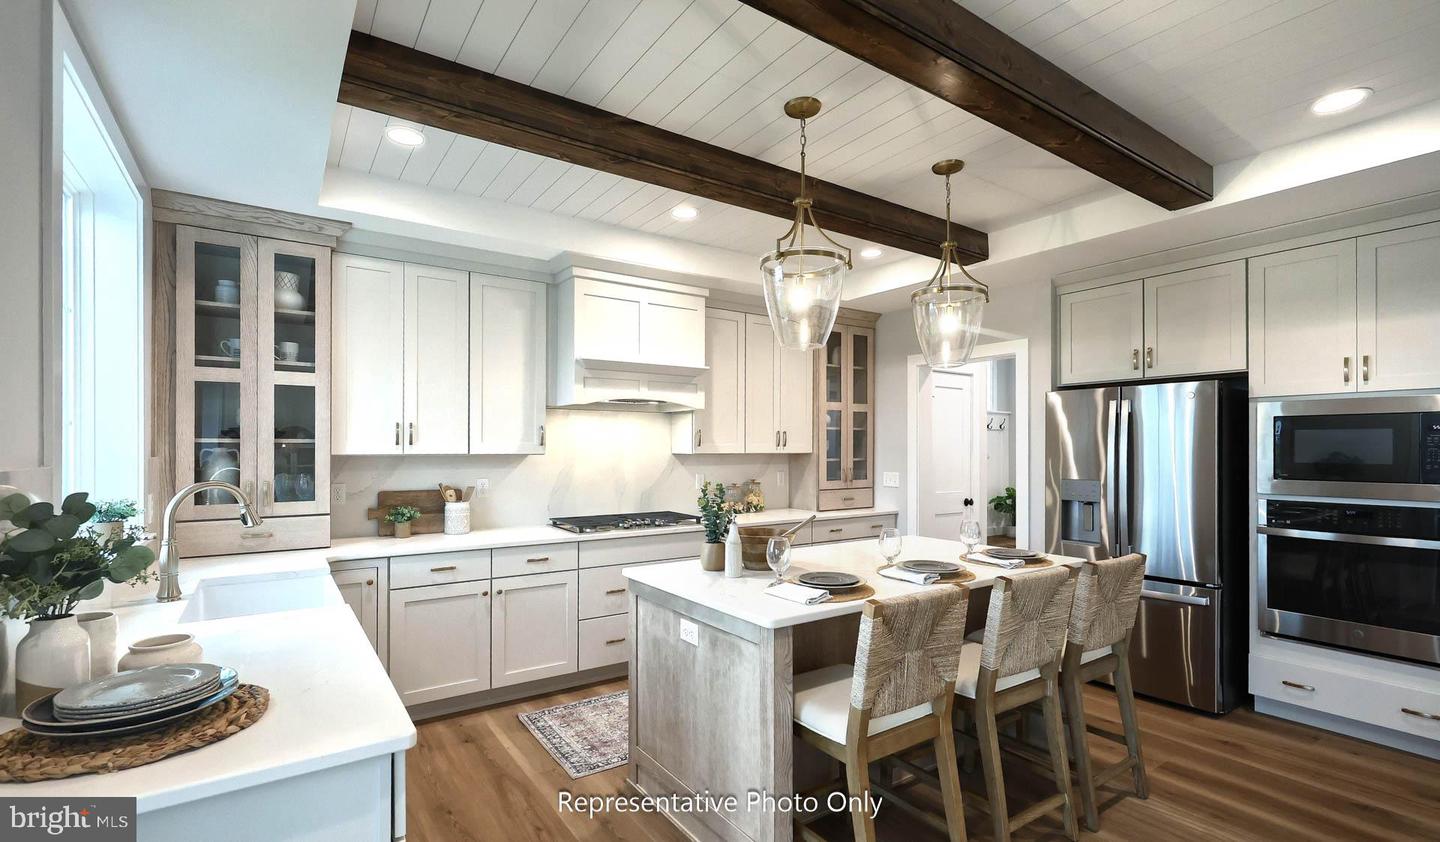


UNDER CONSTRUCTION - AVAILABLE THIS FALL. Located in the community of Wyndale in Ephrata, this Kingston floor plan offers spacious two-story living with thoughtful upgrades and open-concept design. A welcoming front porch leads into a bright foyer, flanked by a formal dining room with a tray ceiling and a private study. Luxury vinyl plank flooring flows throughout the main living areas, while a butler’s pantry connects the dining room to the well-appointed kitchen featuring quartz countertops, tile backsplash, stainless steel appliances, and a large center island. The breakfast area opens to the great room, highlighted by a cozy gas fireplace with a stone surround and painted mantel. A first-floor guest suite and a 4’ rear extension to the great room enhance both functionality and space, while a rear deck provides outdoor living. Upstairs, the owner’s suite serves as a private retreat with a tray ceiling and a spa-inspired bath featuring a tile shower and freestanding tub. Three additional bedrooms, a full bath, rec room, and convenient second-floor laundry complete the home. With elevated finishes, flexible living spaces, and a convenient location in Ephrata, this quick move-in home blends comfort, style, and everyday convenience. Wyndale homeowners enjoy walking trails, a playground, and the charm of downtown Ephrata with its small town feel and relaxed countryside living, and convenient access to nearby Lititz and major commuter routes.
Listing courtesy of Today's Realty. Contact: (717) 733-5467

/u.realgeeks.media/lancastercountyrealestateshowcase/Kingsway_Realtylarge.png)