1015 Martin Ave, Ephrata, PA 17522

$545,000
4
BD
3
BA
2,865
SqFt

Show Photos

Verify your account to unlock exclusive photos, mortgage tools, and more.

List Price
$545,000
Days on Market
32
Status
ACTIVE
MLS#
PALA2090708
Bedrooms
4
Bathrooms
3
Full Baths
2
Half Baths
1
Living Area
2,865
Lot Size (Acres)
0.23
Style
Colonial, Traditional
Year Built
1996
County
Lancaster
School District
Ephrata Area

Property Description

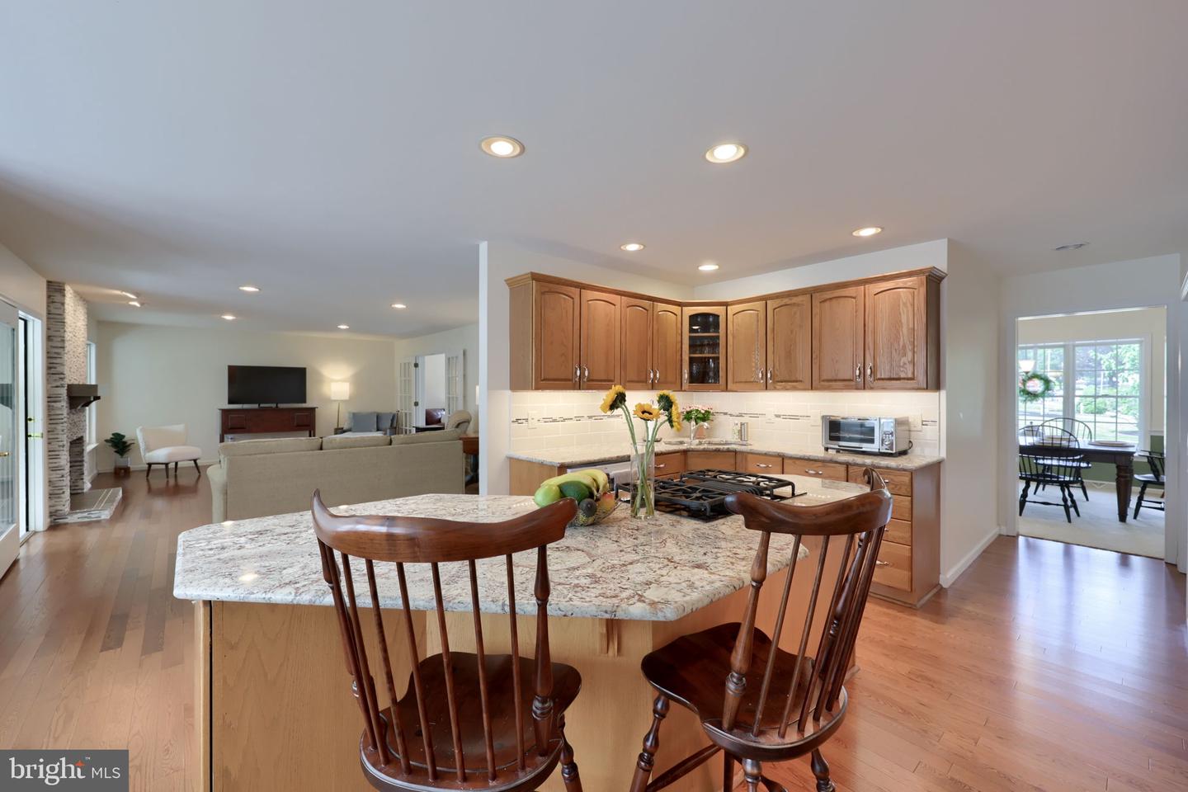
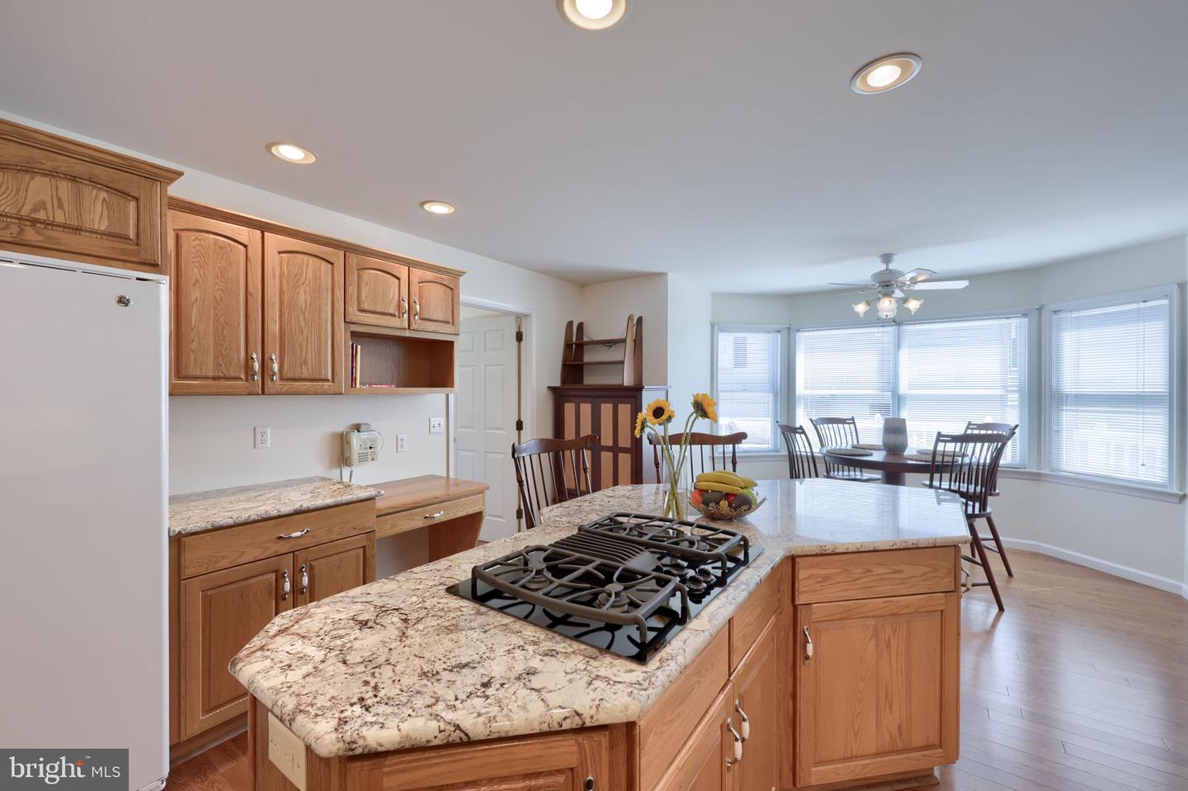
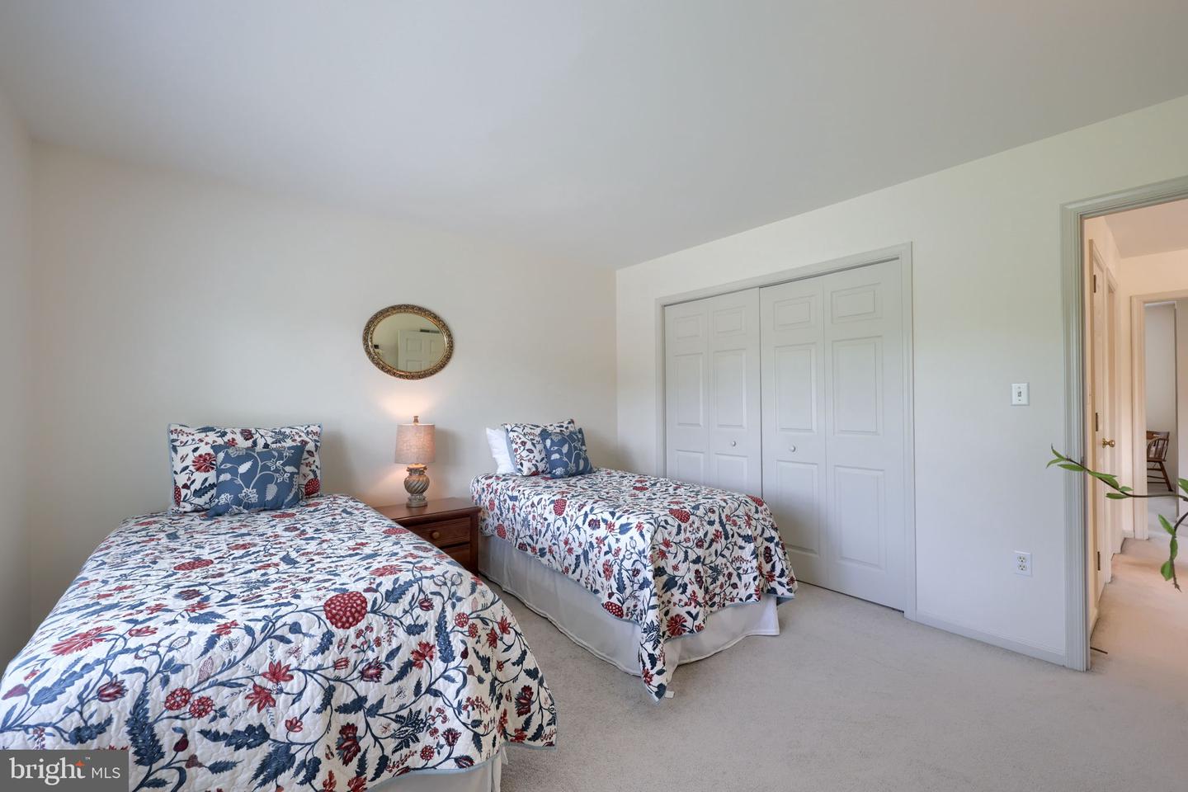
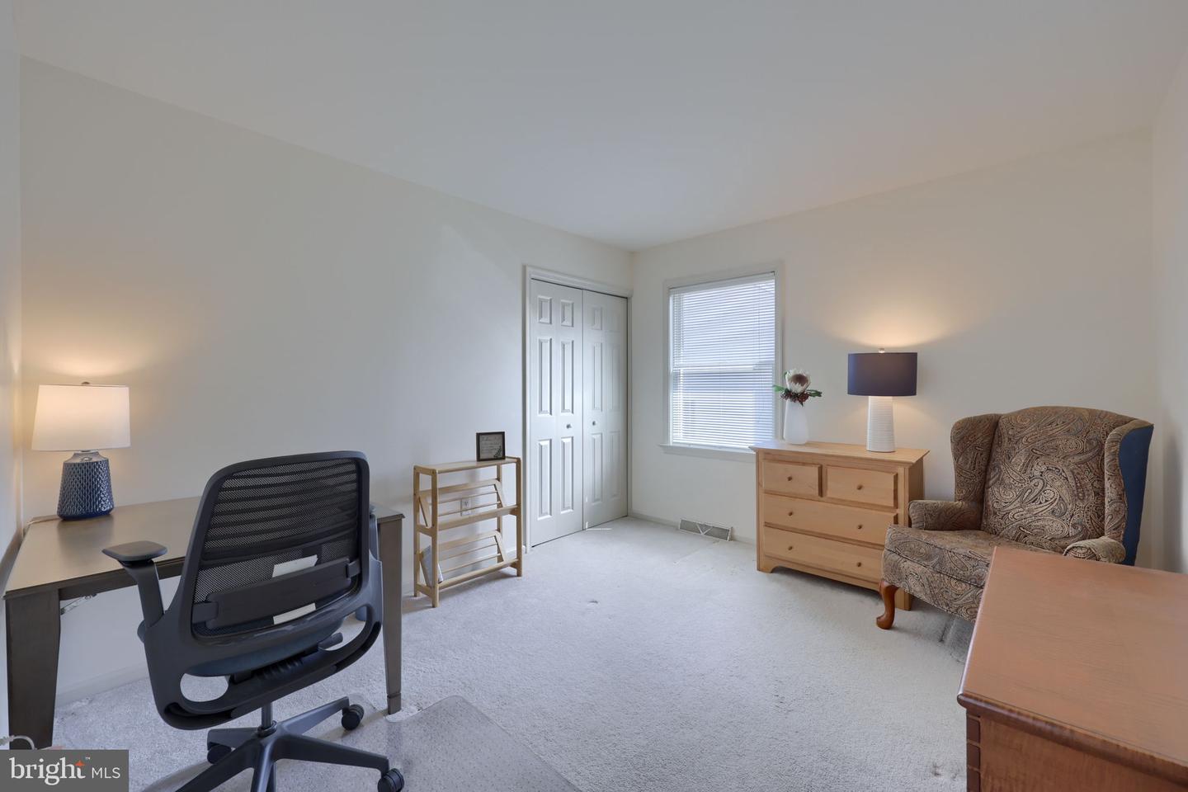
Open House Saturday July 11th 1:00-2:30*Brick 2-Story 4 bedrooms, 2.5 baths*Beautiful Landscaped Corner Lot with 4 Bedroom, 2.5 Bath Brick Two-Story*Hardwood flooring*Spacious 1st Floor Family Room with cozy gas fireplace centered on a stone wall with wood mantle* Updated Kitchen with Center Island/Gas cooktop/GE cooktop vent/Granite countertops/Built in Refrigerator/Oven and Convection Oven/New backsplash/Breakfast area*Formal Dining with box window*First floor Study/Office*Primary Bedroom Suite with large bathroom (separate shower and tub) and walk in closet*Sunny Bright Sunroom *Large deck for entertaining*Brick Front sidewalk*7 year old roof*8 year old gas furnace and central a/c*2 car side entry garage with pulldown steps to attic storage

Additional Information

Area
Ephrata Boro (10526)
Subdivision
Sycamore Acres
Taxes
$7700
Interior Features
Breakfast Area, Carpet, Ceiling Fan(s), Family Room Off Kitchen, Floor Plan - Traditional, Formal/Separate Dining Room, Kitchen - Island, Kitchen - Table Space, Pantry, Primary Bath(s), Bathroom - Stall Shower, Bathroom - Tub Shower, Walk-in Closet(s), Recessed Lighting, Floor Plan - Open, Wood Floors
School District
Ephrata Area
High School
Ephrata
Fireplaces
1
Fireplace Description
Gas/Propane, Stone, Fireplace - Glass Doors
Flooring
Carpet, Hardwood, Ceramic Tile
Garage
Yes
Garage Spaces
2
Exterior Features
Extensive Hardscape, Sidewalks, Street Lights
Heating
Forced Air
Heating Fuel
Natural Gas
Cooling
Central A/C
Roof
Shingle, Composite
Utilities
Cable TV
Water
Public
Sewer
Public Sewer
Room Level
Primary Bedroom: Upper 1, Primary Bathroom: Upper 1, Bedroom 2: Upper 1, Bedroom 3: Upper 1, Bedroom 4: Upper 1, Bathroom 1: Upper 1, Kitchen: Main, Family Room: Main, Sun/Florida Room: Main, Laundry: Main, Half Bath: Main, Foyer: Main, Dining Room: Main, Office: Main
Basement
Yes

Mortgage Calculator

Amount of Loan
Annual Interest Rate
%
Term of Loan
Years

Does not include any taxes or fees.
Please consult a financial professional.
Calculator source: Real Geeks

Listing courtesy of RE/MAX Pinnacle. Contact: 7175692222