


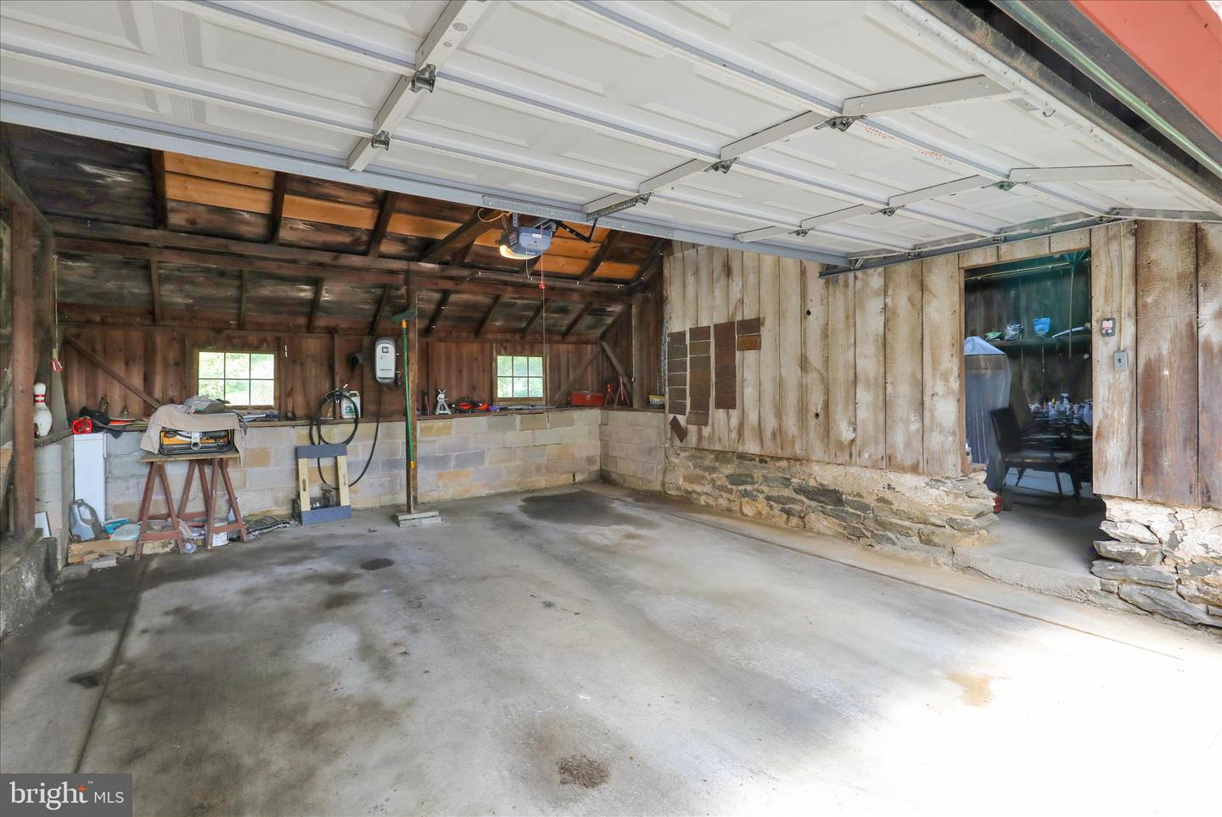


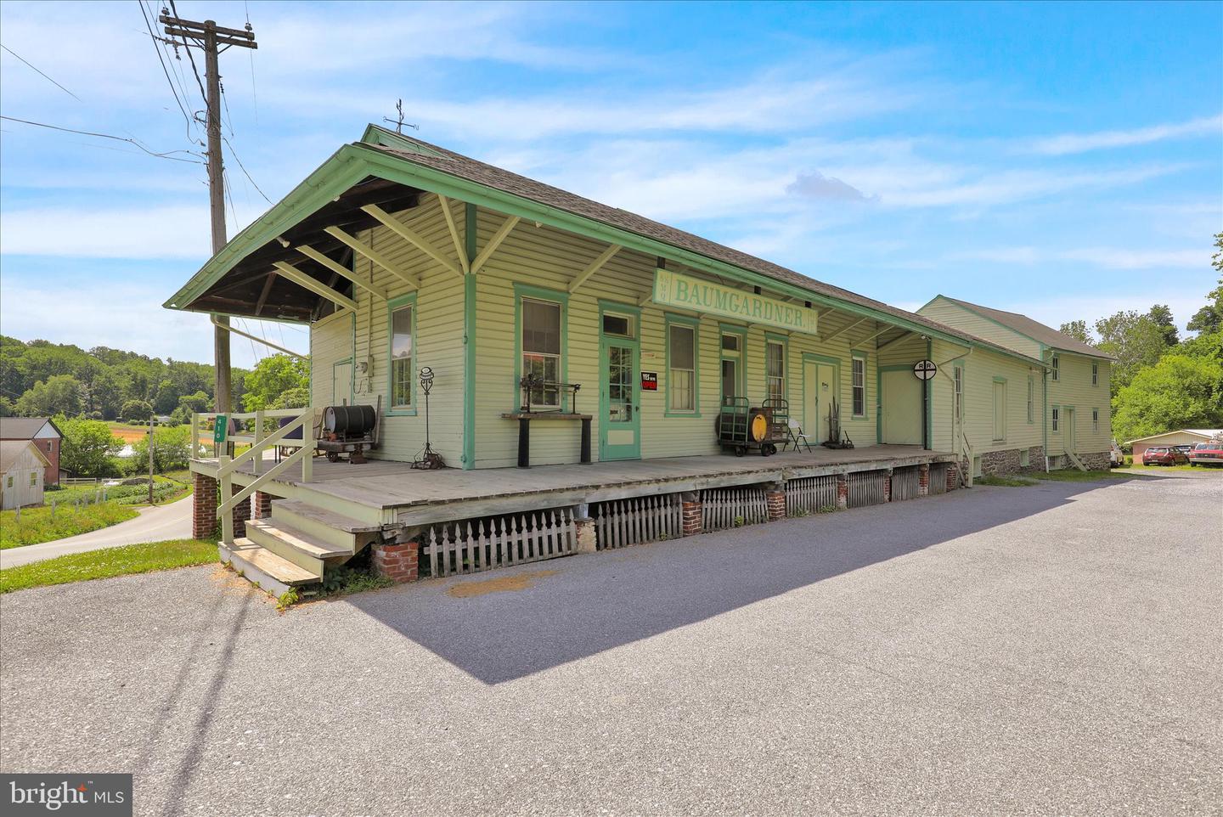


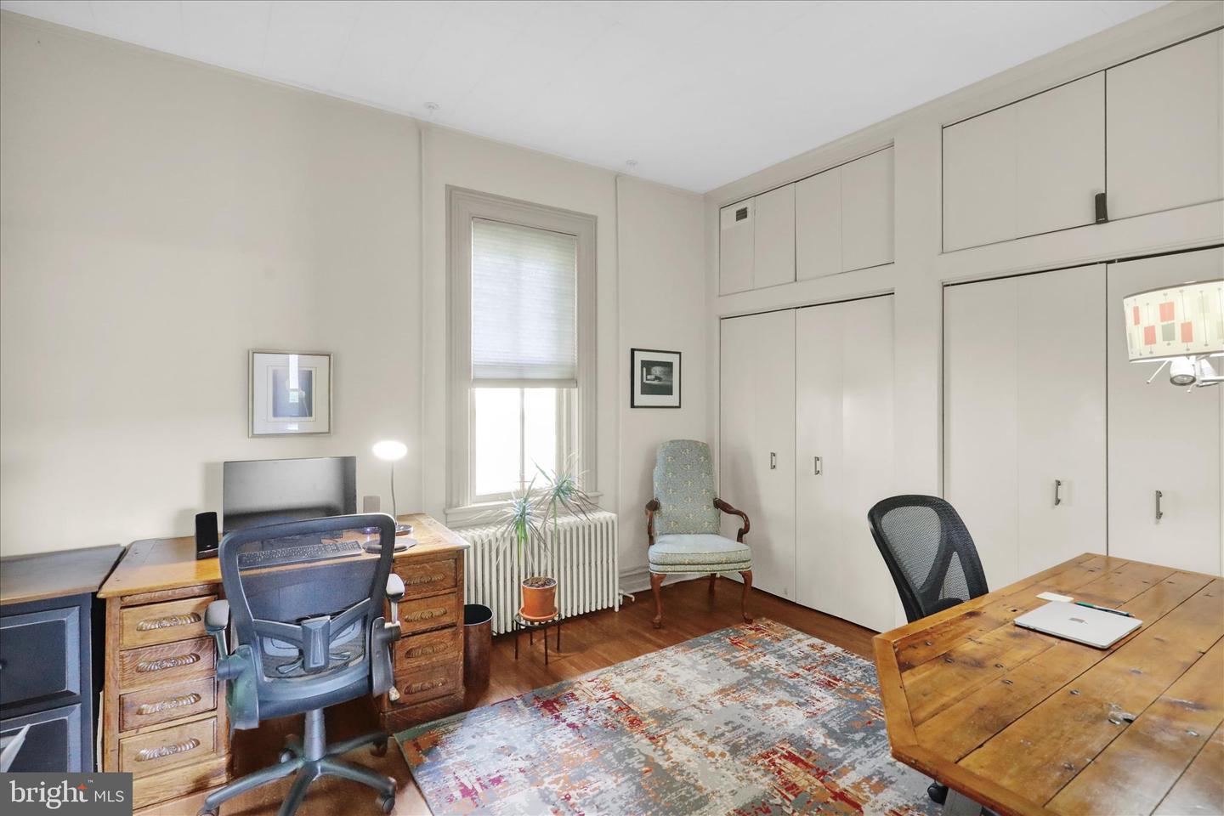

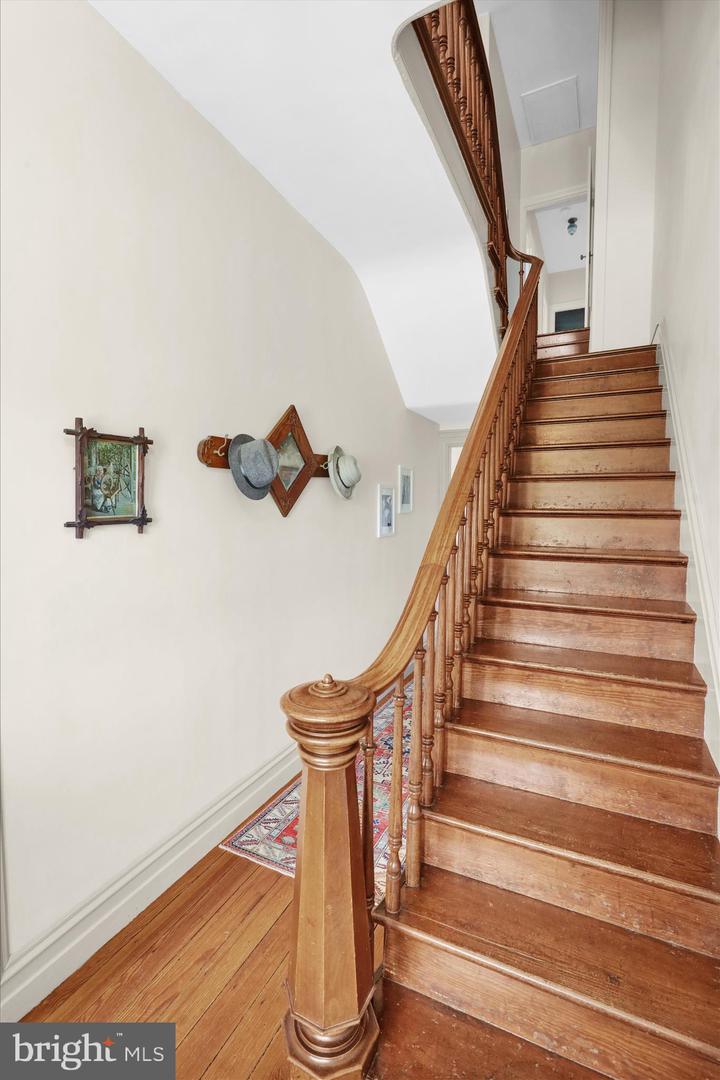


Don't miss this opportunity to own a unique home on a gorgeous property that has been owned by the same family since before cars were invented (1880)! This amazing piece of Lancaster County History includes a restored farmhouse, a detached garage, a barn and a former train station. The detached garage also features a gazebo-like sitting area for outdoor living and entertaining. The Barn has an upstairs plus several horse stalls in the lower level. And the former train station is not only historic but has several offices and over 6,000 square feet of storage space! There are many possible uses for the train station/warehouse. It is currently being leased out for extra income. The farmhouse has been lovingly restored with a giant wrap-around porch, gleaming hardwood floors throughout most of the home, and a beautiful kitchen with granite counter tops. There is a formal dining room, living room and a classic den. The owners did a great job of updating while keeping the original look and charm of an 1800's farmhouse. The lower level features a studio-like apartment with a kitchen and bathroom that could be used for in-law quarters or something similar. This home has it all. Indoor beauty, outdoor living areas, history galore and the train station/warehouse that brings in income to make it all more affordable.
Listing courtesy of Coldwell Banker Realty. Contact: (717) 735-8400

/u.realgeeks.media/lancastercountyrealestateshowcase/Kingsway_Realtylarge.png)