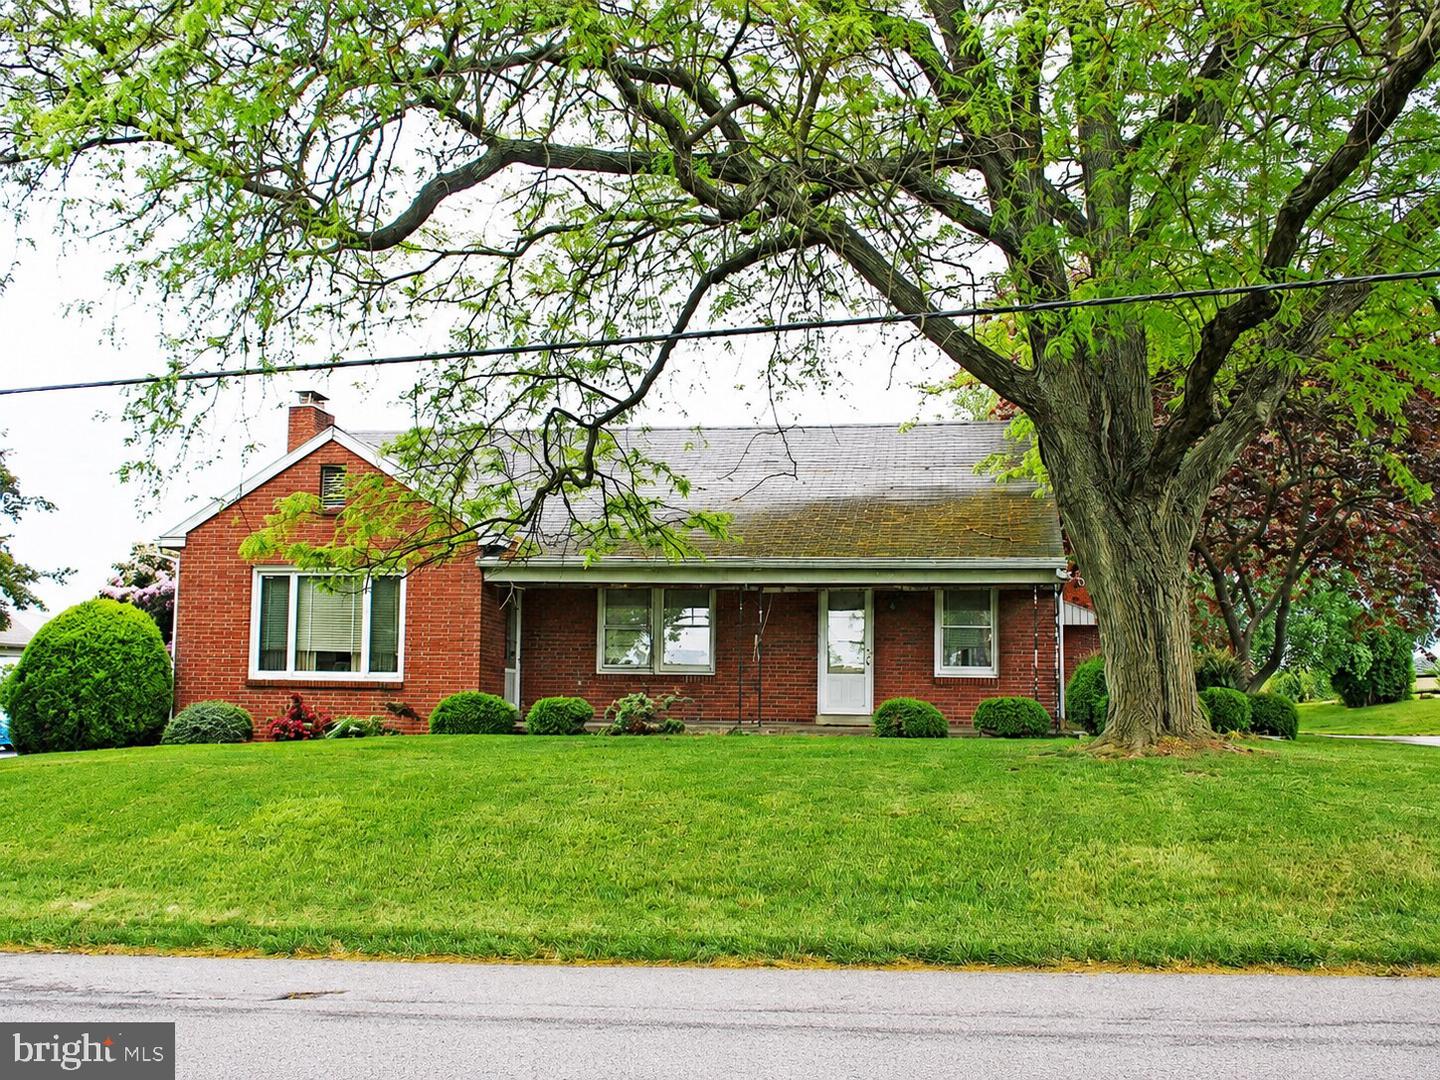


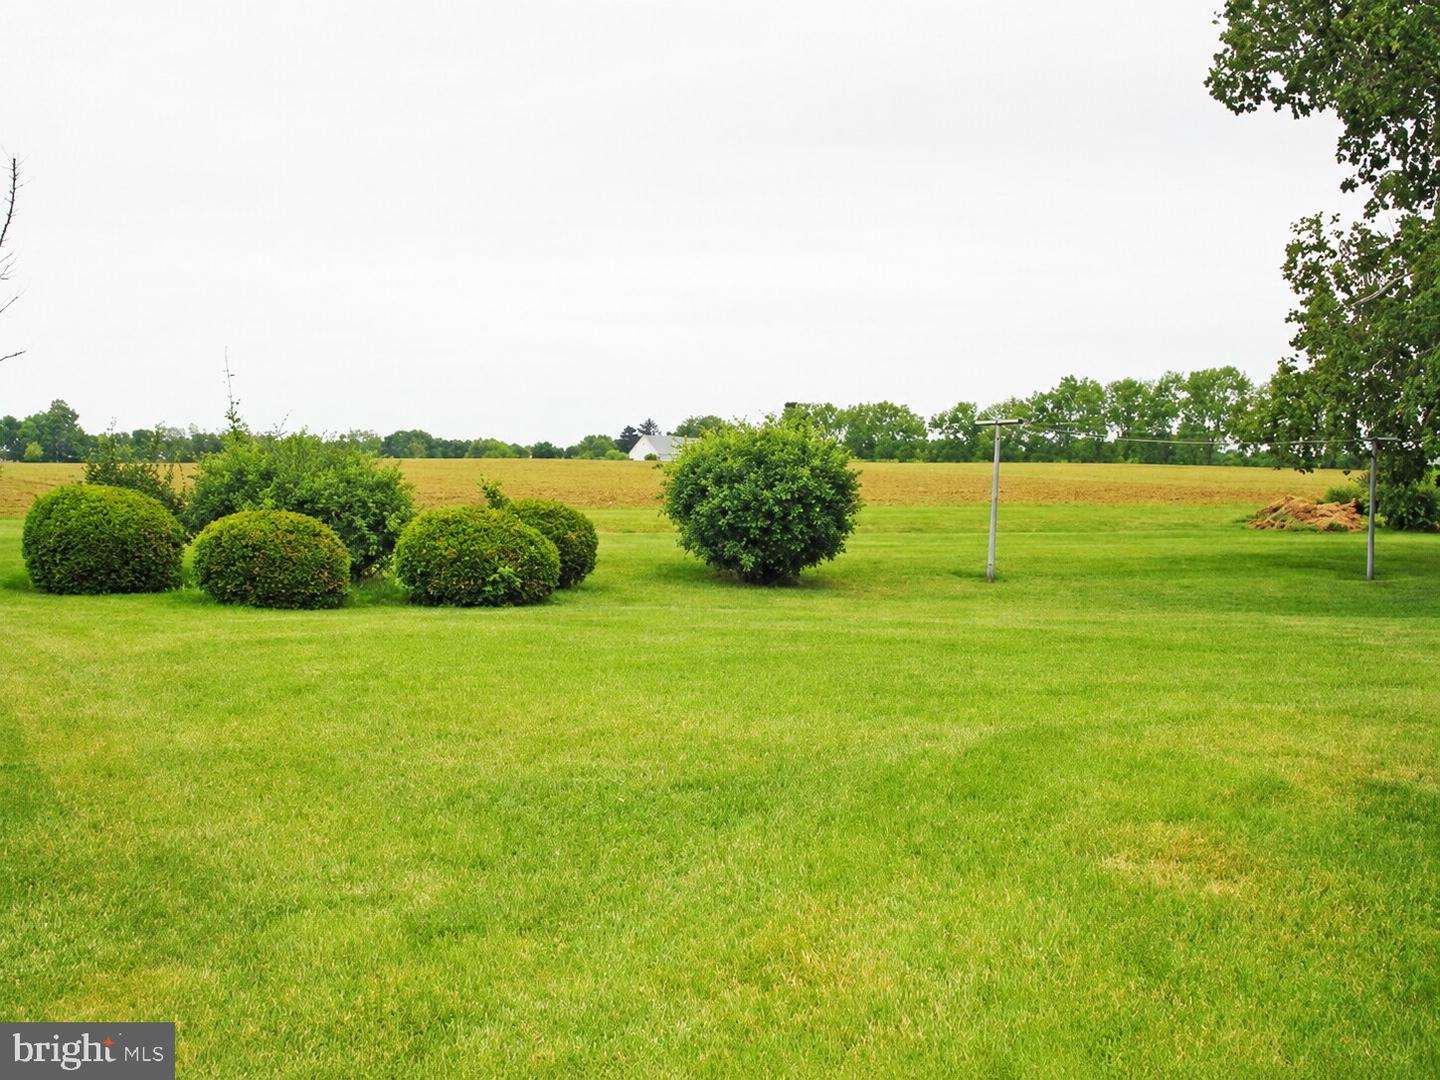


Upcoming Auction August 6th 2026 at 6pm. This Brick Cape Cod offers 3 Bedrooms and 2 full Baths with the potential of a 4th Bedroom. FIRST LEVEL: Kitchen (11’8″ x 17’10”) – Twenty (20) Handle Built-In Cabinets, Two (2) Door Refrigerator, GE Stove, Tile & Wallpaper Walls, Vinyl Floor, Front Porch Access Dining Room (11′ x 16′) – Wallpaper Walls, Hardwood Floor, Closet (2’11” x 6′ 8″) Living Room (14’10” x 18’9″) – Wallpaper Walls, Hardwood Floor, Closet (2′ x 5’6″), Access To Front Porch Hallway (3’1″ x 19’10”) – Wallpaper, Hardwood Floor Bedroom #1 (11’6″ x 14’4″) – Wallpaper, Hardwood Floor, Double Sliding Door Closet (2′ x 6′) Bathroom (6’10” x 9’7″) – Sink, Tub/Shower, Toilet, Tiled & Wallpaper Walls, Vinyl Floor, Linen Closet (2’4″ x 4’5″) Office/ Potential Bedroom #2 (9’9″ x 12′) – Plaster Walls, Hardwood Floor, Closet (1’10” x 3’10”) Laundry Room (6’3″ x 9’8″) – Washer & Dryer Hook-Up, Whirlpool Washer & Dryer, Sink, Wallpaper & Tile Walls, Vinyl Floor, Closet (1’8″ x 5’6″), Double Sliding Door w/ Side Stoop Access SECOND LEVEL: Stairway (3′ x 13’5″) – Painted Walls, Carpet Landing Area (3’6″ x 4′) – Painted Walls, Carpet Hallway (3′ x 13′) – Painted Walls, Carpet Bedroom #3 (16’8″ x 17’5″) – Fujitsu Mini Split, Painted Walls, Hardwood Floor, Lighted Closet (3′ x 6’1″), Storage Area Bathroom (4’2″ x 10’2″) – Sink, Shower Stall, Toilet, Wallpaper Walls, Vinyl Floor, Linen Closet (2′ x 2’24”), Lighted Closet (3′ x 3’8″) Bedroom #4 (15′ x 175″) – Fujitsu Mini Split, Painted Walls, Hardwood Floor, Double Sliding Door Lighted Closet (3’8″ x 6’8″) FULL-SIZE FINISHED BASEMENT (27’10” X 43’3″): Brick Fireplace Drop Ceiling Paneled Walls Vinyl Floor Cold Cellar (7’3″ x 14’10”) Unfinished Area (8’6″ x 22’6″) – Sump Pump Pit & Pump ATTACHED TWO (2) CAR GARAGE (20’6″ X 20’6″): Two (2) Electric Door Openers Service Door Plastered Ceiling Crawl Space Access OTHER REAL ESTATE DETAILS: Hardwood Floors Throughout Plastered Walls Throughout Fujitsu Mini-Splits Oil Hot Water Furnace Two (2) 275-Gallon Oil Tank Squire Stainless Steel Indirect Water Heater Cornice, Soffit, & Aluminum Spouting Asphalt Shingle Roof Front Porch (8′ x 28’6″) – Concrete Pad Side Door Stoop Front & Rear Yards Mature Shade & Shrubbery Concrete Walkways Asphalt Macadam Driveway
Listing courtesy of Cavalry Realty LLC. Contact: (717) 932-2599

/u.realgeeks.media/lancastercountyrealestateshowcase/Kingsway_Realtylarge.png)