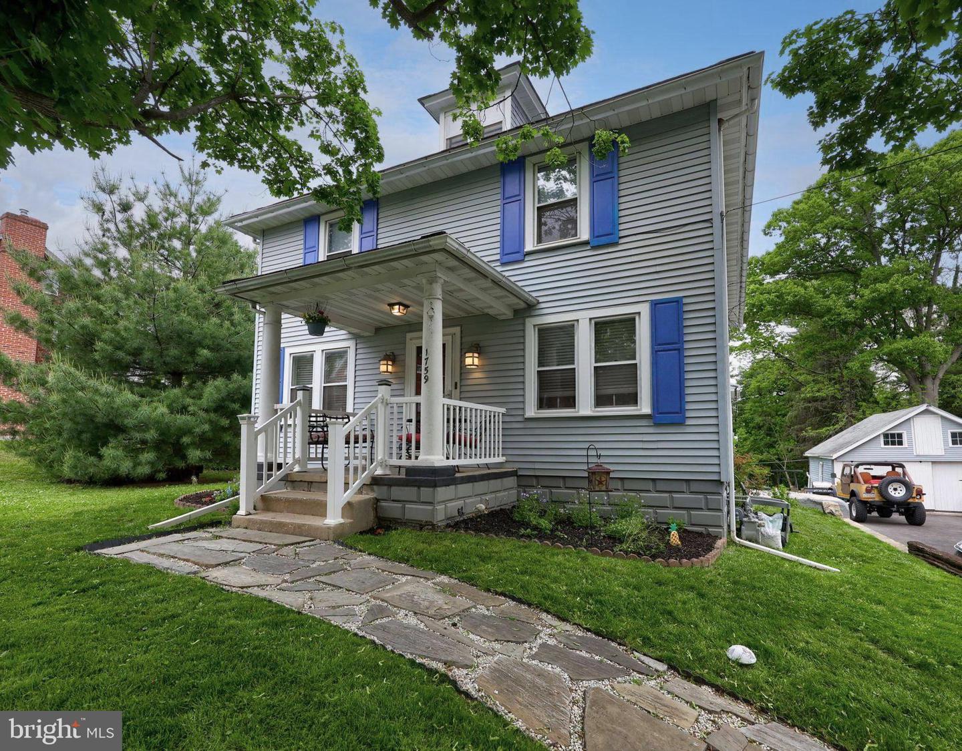


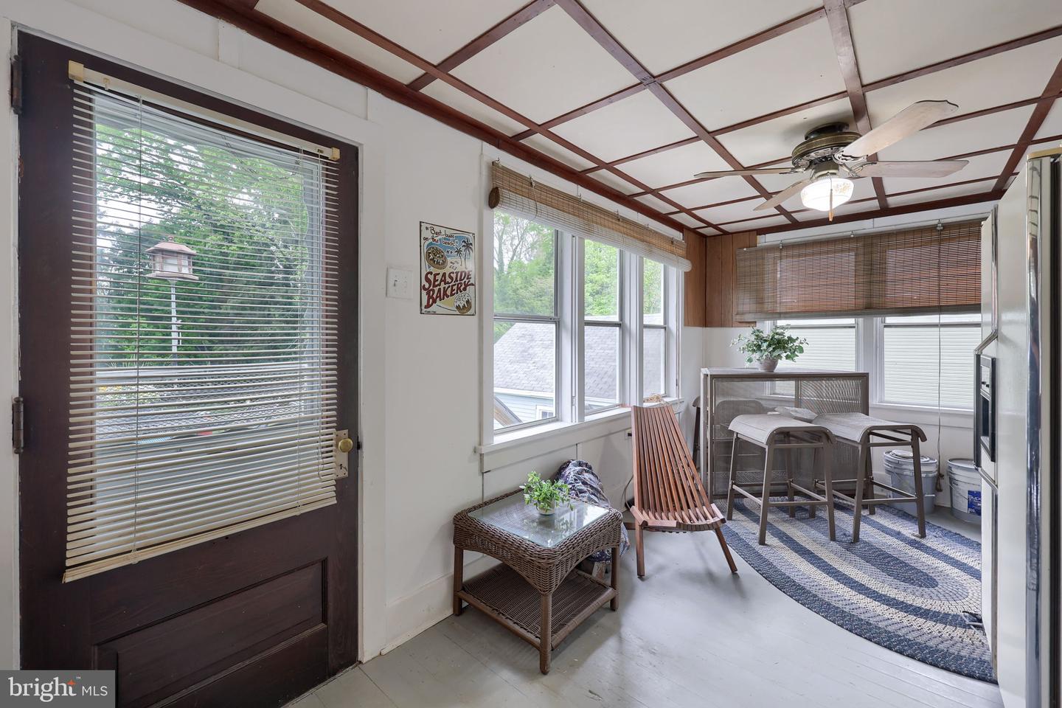


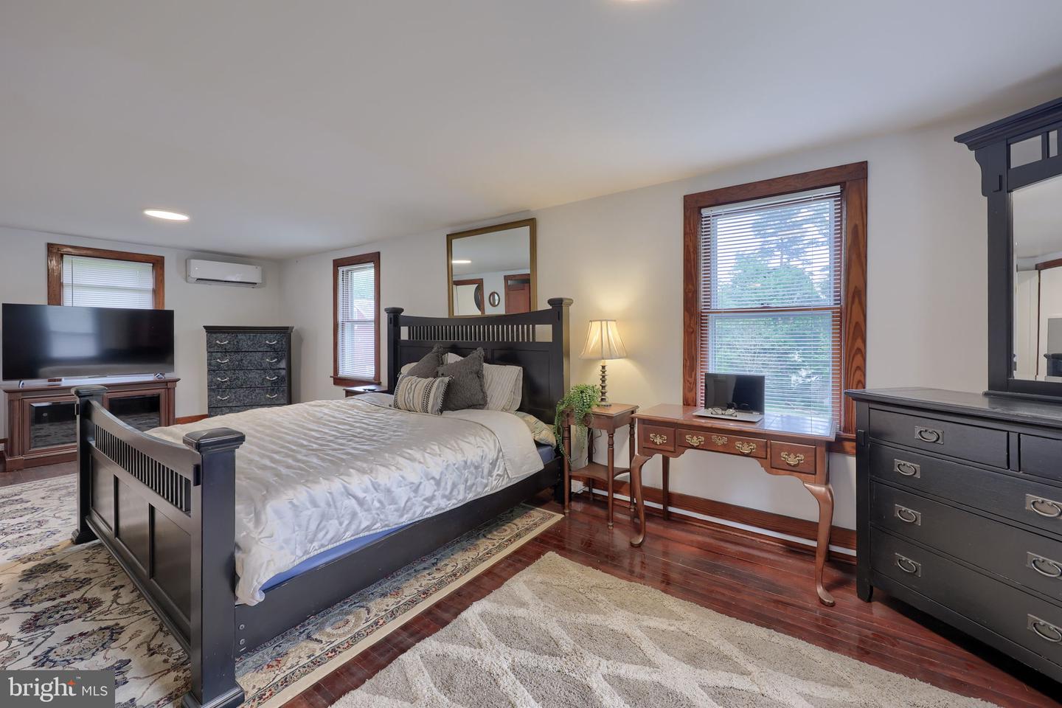


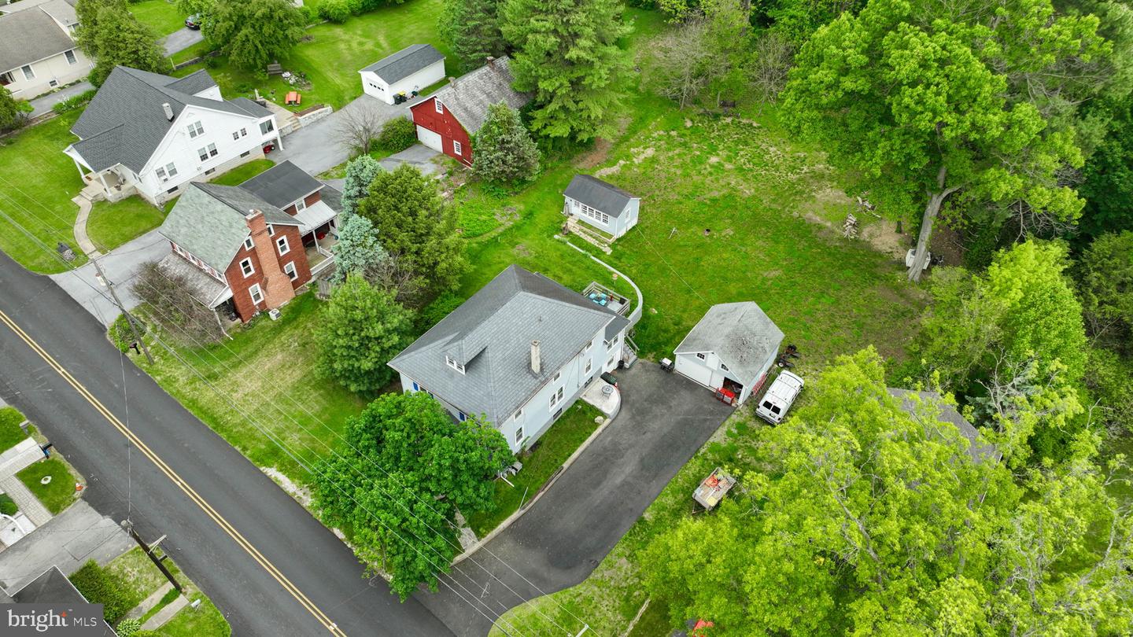

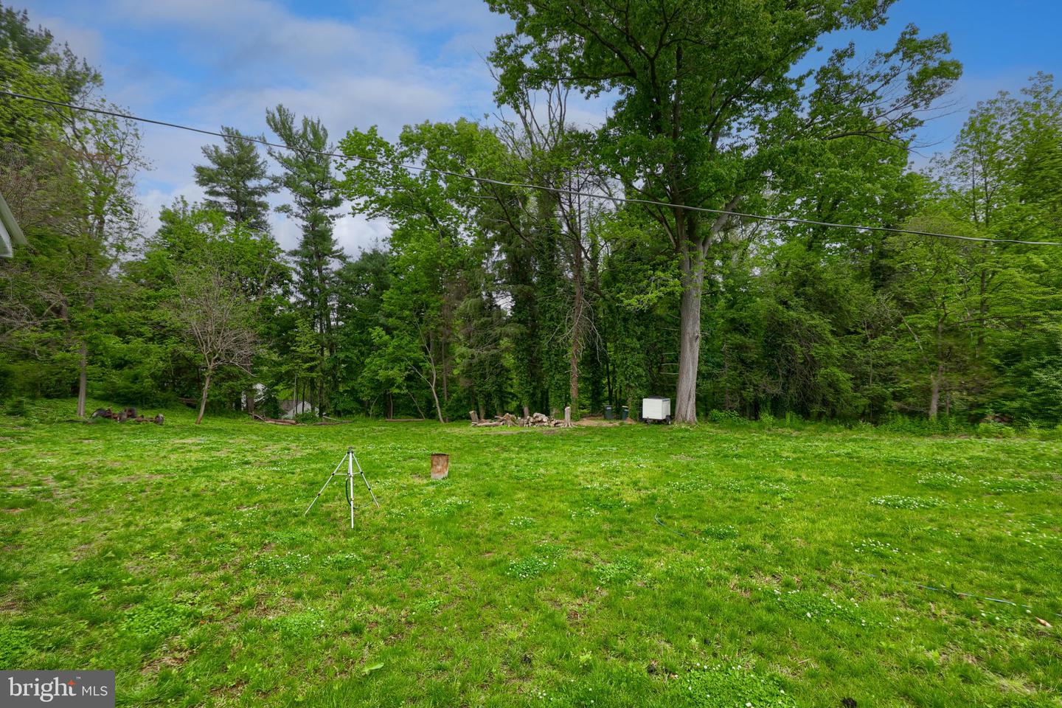
Welcome to this warm and inviting Manheim Township home, filled with character, charm, and endless potential. Offering 4 bedrooms and 2½ baths, this home provides a flexible layout with plenty of room for everyday living, entertaining, and future possibilities. The first floor features a spacious family room, formal dining room, bonus room, sunroom, and mudroom — creating multiple living spaces to fit a variety of lifestyles. Hardwood floors run throughout much of the home, adding warmth and character, while the kitchen showcases beautiful cherry cabinetry, granite countertops and a center island. Upstairs, the second floor offers three comfortable bedrooms and two full bathrooms, while the third floor provides a private fourth bedroom perfect for guests, a home office, or creative space. Situated on over a half-acre lot with a peaceful backyard setting, the outdoor space offers room to relax, garden, or entertain. Additional highlights include a detached 2-car garage and an oversized shed/studio with electric — ideal for hobbies, a workshop, art studio, or extra storage. With solid bones, classic charm, and thoughtful updates already completed, this home is ready for its next owner to add their personal touch and make it truly their own.
Listing courtesy of Coldwell Banker Realty. Contact: (717) 735-8400

/u.realgeeks.media/lancastercountyrealestateshowcase/Kingsway_Realtylarge.png)