


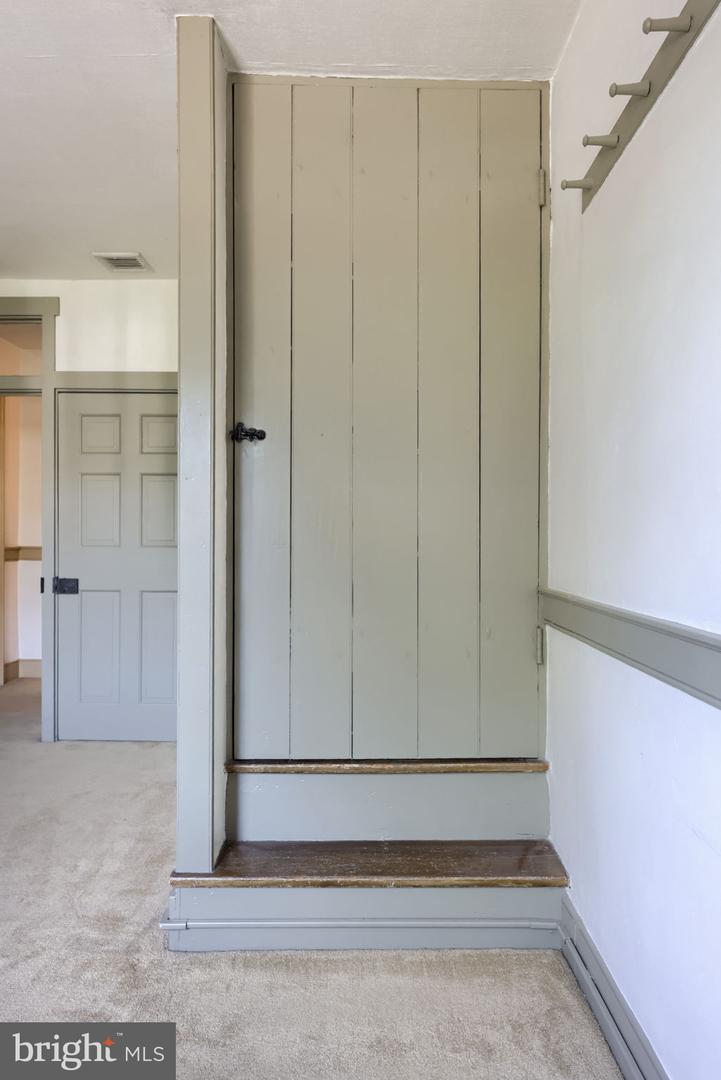


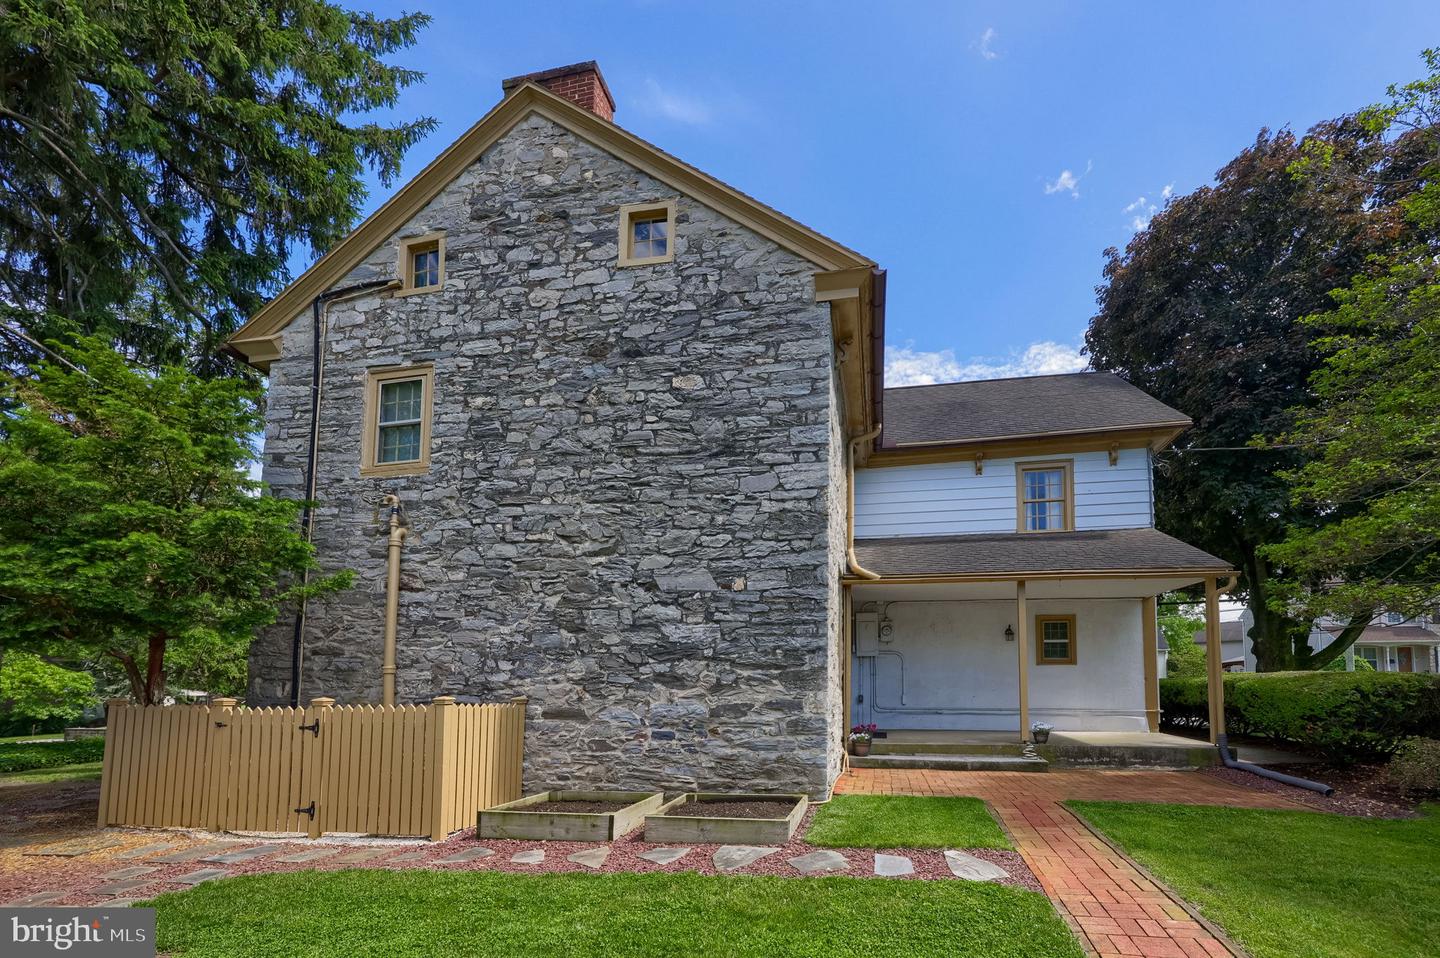


Step back in time at 326 Miller Street in the heart of historic Strasburg—a thoughtfully preserved and updated 18th-century colonial home dating back to 1753. Situated on a beautifully landscaped corner lot in the Lampeter-Strasburg School District, this one-of-a-kind property blends timeless character with everyday functionality. Inside, you’ll find remarkable period details including exposed hand-hewn beams, wide plank floors, original colonial hardware, chair rails, 1770s built-in corner cupboard, and a stunning walk-in fireplace complete with original crane and stone trim. The home offers flexible living spaces with multiple bedrooms, an office or nursery option, large storage areas, and a full walk-up attic. Outside, enjoy the detached oversized 2-car garage with additional upper storage, expansive turnaround driveway, raised garden beds, and brick patio perfect for relaxing or entertaining. Rich in documented local history tied to early Strasburg and colonial Pennsylvania, this home offers a rare opportunity to own a true piece of Lancaster County heritage while still enjoying modern comforts!
Listing courtesy of Berkshire Hathaway HomeServices Homesale Realty. Contact: (800) 383-3535

/u.realgeeks.media/lancastercountyrealestateshowcase/Kingsway_Realtylarge.png)