


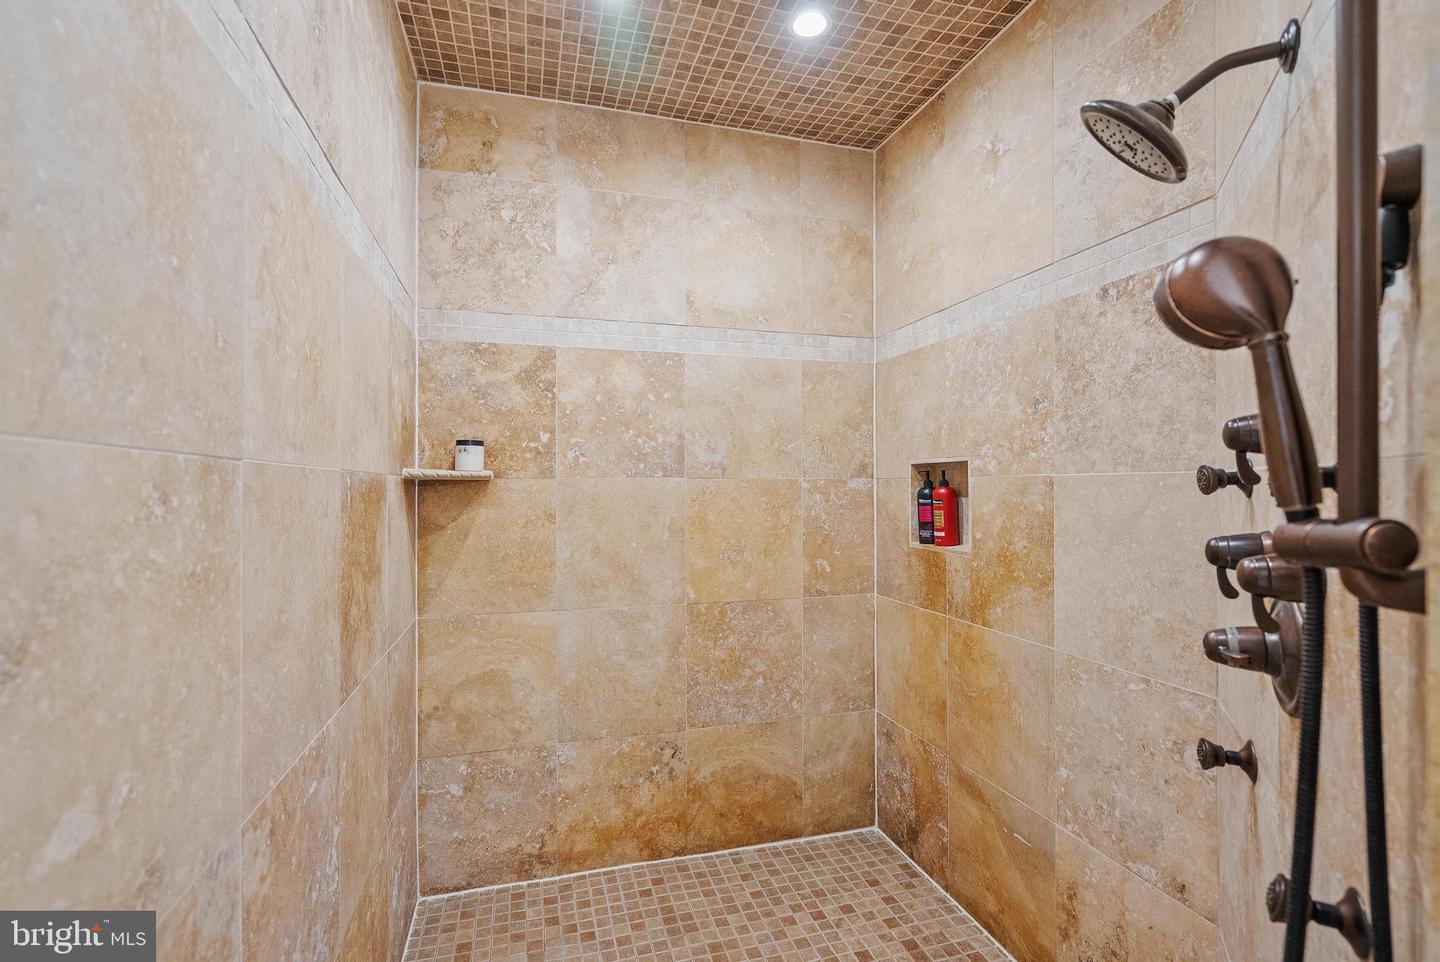


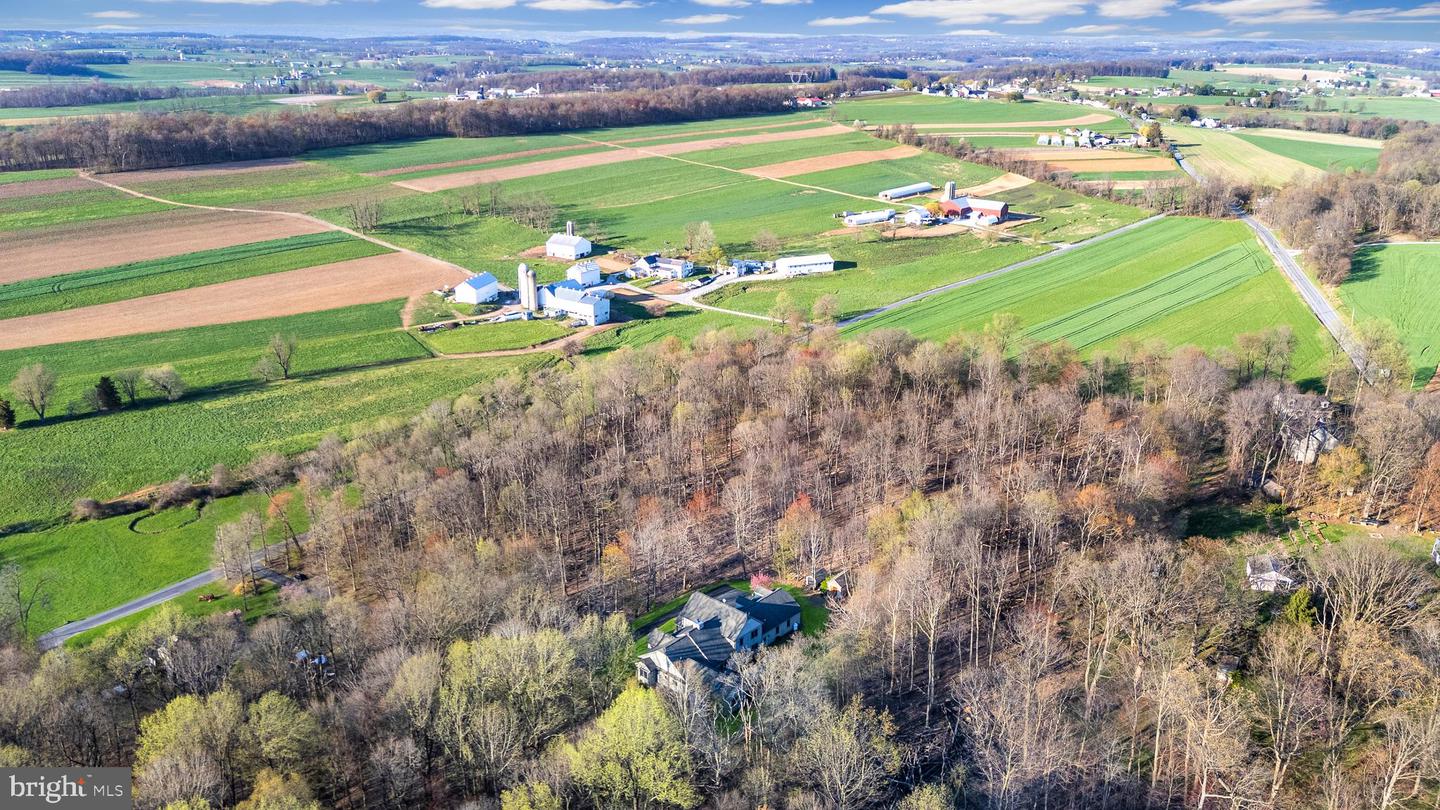
Welcome to sought-after Christiana, Pennsylvania, where this exceptional custom-built estate is privately perched atop nearly 6 wooded acres, offering a rare blend of craftsmanship, comfort, and resort-style living. From the moment you arrive at the impressive arched wood entry doors, the home makes a lasting impression with soaring cathedral ceilings, a graceful turned staircase, and a sun-filled formal dining room. Hardwood flooring flows through the foyer, dining room, kitchen, and breakfast area, while the dramatic great room showcases exposed timber framing, recessed lighting, a full wall of custom solid cherry built-ins, and a striking two-story double-sided stone wood-burning fireplace(with components to convert to gas ) shared with the gourmet kitchen. Designed for both entertaining and everyday living, the kitchen features custom cabinetry, granite countertops, a large center island with breakfast bar, built-in desk area, buffet area, matching built-in refrigerator, Viking 5-burner gas cooktop, Viking wall oven, microwave, dishwasher, dual deep sinks, and a bright breakfast room surrounded by windows overlooking the scenic property. The main-level primary suite is a luxurious retreat with tray ceiling, recessed lighting, decorative wood accent wall, ceiling fan, sitting nook, and a custom walk-in closet, complemented by a spa-inspired bath with heated tile floors, granite double vanity, soaking tub, and an oversized walk-in tile shower with five-head system. Just beyond, the remarkable 26’ x 20’ indoor pool room features radiant heated floors, a heated in-ground pool, skylights, gas fireplace, and dedicated equipment room for year-round enjoyment. The east wing of the main level offers an additional private suite with custom wall cabinetry, walk-in closet, recessed lighting, and full bath—ideal for guests or multigenerational living. A well-appointed laundry room with double sink, reverse osmosis system, and abundant cabinetry, along with a mudroom and convenient half bath, completes the main level and leads to the oversized three-car insulated garage with high ceilings, wall heater, and openers. Upstairs, a balcony overlook provides the perfect office or sitting area, along with two additional bedrooms, Which one bedroom adjoins and shares access to a full hall bath with the other . The finished lower level adds a media room with 65” TV, wood accent walls, LVP flooring, wet bar w/ mini refrigerator, spacious guest bedroom with egress window, interior garage access staircase, and a mechanical room featuring a newer heat pump, tankless water heater(for radiant floor heating), water heater, gas heater, cross space and more. Outdoor living is equally impressive with a pergola-covered patio, small electric-equipped shop, additional shed, and peaceful surroundings framed by mature trees. A truly distinctive property offering space, privacy, and exceptional amenities—this is luxury country living at its finest.
Listing courtesy of Realty One Group Restore. Contact: 3024636548

/u.realgeeks.media/lancastercountyrealestateshowcase/Kingsway_Realtylarge.png)