504 Cheltenham Ct, Lititz, PA 17543

$1,250,000
5
BD
5
BA
3,602
SqFt

Show Photos

Verify your account to unlock exclusive photos, mortgage tools, and more.

List Price
$1,250,000
Days on Market
179
Status
ACTIVE
MLS#
PALA2082468
Bedrooms
5
Bathrooms
5
Full Baths
4
Half Baths
1
Living Area
3,602
Lot Size (Acres)
1.7000000000000002
Style
Traditional
County
Lancaster
School District
Manheim Township

Property Description

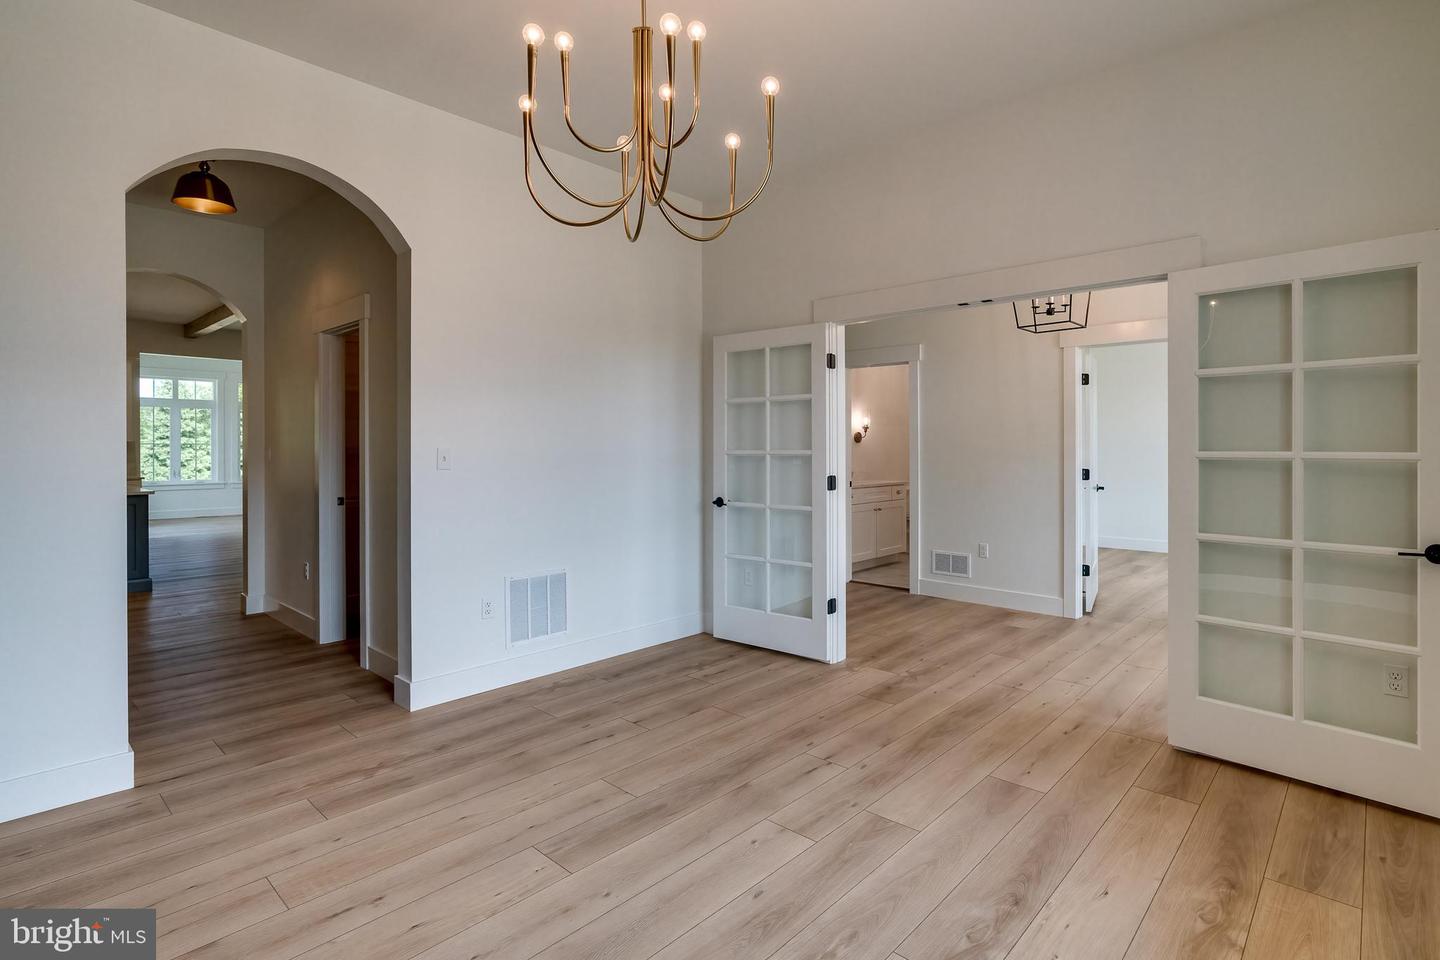
Fall in love with this custom-designed home by Beiler Home Builders in Willow Bend Estates—a quiet, one-street community in Manheim Township, served by Reidenbaugh Elementary School. Estimated completion fall 2026. Just moments from Bent Creek Country Club and an easy drive to Lititz and Lancaster, the location is ideal. This home features five bedrooms and four and a half baths, including a second-floor primary suite and a main-level guest bedroom with a full bath. The kitchen, with a seating island and breakfast nook, opens to the family room, perfect for everyday living and entertaining. Off the front entryway, a private study is complemented by a formal dining room across the hall with a butler’s pantry connecting to the kitchen. Upstairs, the primary suite is joined by three additional bedrooms—two sharing a Jack & Jill bath and one with its own private bath—plus a conveniently located second-floor laundry room. If you need more living space, there is an option for building out the lower level. Completing the home is a three-car garage with access to a mudroom inside. Don’t miss the opportunity to make this beautiful home your own.

Additional Information

Area
Manheim Twp (10539)
Subdivision
Willow Bend Estates
Taxes
$3470
Interior Features
Bathroom - Tub Shower, Bathroom - Walk-In Shower, Breakfast Area, Butlers Pantry, Combination Kitchen/Living, Dining Area, Entry Level Bedroom, Family Room Off Kitchen, Formal/Separate Dining Room, Kitchen - Eat-In, Kitchen - Island, Pantry, Primary Bath(s), Walk-in Closet(s)
School District
Manheim Township
Elementary School
Reidenbaugh
Fireplaces
1
Fireplace Description
Gas/Propane
Garage
Yes
Garage Spaces
3
Heating
Forced Air
Heating Fuel
Natural Gas
Cooling
Central A/C
Water
Public
Sewer
Public Sewer
Room Level
Full Bath: Main, Dining Room: Main, Study: Main, Family Room: Main, Breakfast Room: Main, Kitchen: Main, Mud Room: Main, Half Bath: Main, Foyer: Main, Bedroom 2: Upper 1, Bedroom 3: Upper 1, Bedroom 4: Upper 1, Primary Bedroom: Upper 1, Primary Bathroom: Upper 1, Full Bath: Upper 1, Laundry: Upper 1, Bedroom 5: Main, Full Bath: Upper 1
Basement
Yes

Mortgage Calculator

Amount of Loan
Annual Interest Rate
%
Term of Loan
Years

Does not include any taxes or fees.
Please consult a financial professional.
Calculator source: Real Geeks

Listing courtesy of Lusk & Associates Sotheby's International Realty. Contact: 7172919101