


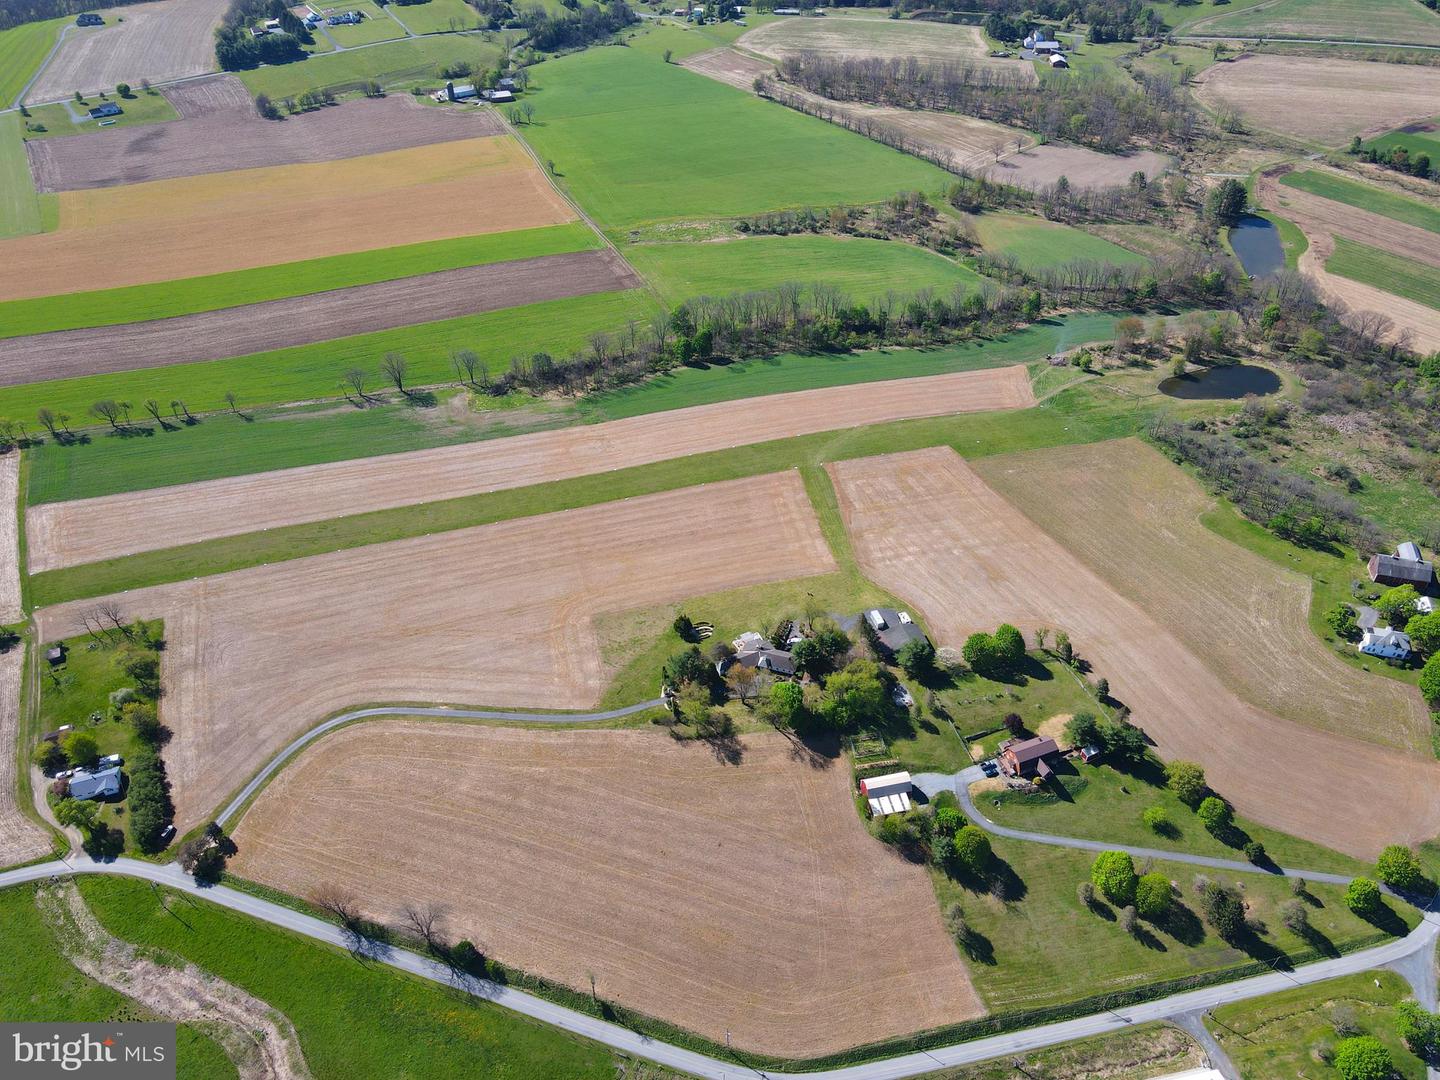


Welcome to Quatros Vientos (Four Winds)—a breathtaking 42-acre estate that offers an unparalleled blend of luxury, serenity, and high-flying adventure. Named for the gentle breezes that sweep across its elevated landscape, this property is a rare gem featuring a PA DOT-licensed 1,500' private grass airstrip and a substantial heated hangar. Whether you envision an elite equestrian facility, a private flight school, or a secluded weekend retreat, the infrastructure is already in place to turn your dreams into reality. The grounds are a masterpiece of nature and utility, boasting tillable acreage, a tranquil pond, and meticulously manicured lawns, all framed by 360-degree panoramic views that stretch for miles. The custom-built residence is equally impressive, offering over 5,000 square feet of sophisticated living space. The main floor features an expansive, open-concept layout where the kitchen, dining, and living areas flow seamlessly together, anchored by a magnificent floor-to-ceiling wood-burning fireplace. Massive windows throughout the home act as living portraits, inviting the beauty of the changing seasons inside. The thoughtful floor plan provides ultimate flexibility: one wing houses three spacious bedrooms, including a luxurious owner's suite, while the opposite wing offers a private family room and/or guest suite with its own exterior access—perfect for an in-law arrangement or long-term visitors. The versatility continues in the walk-out lower level, which opens directly to the backyard and driveway. This fully finished space includes a fourth bedroom, full bath, and a second kitchenette, alongside a professional area previously used as a business classroom, complete with a dedicated foyer and reception area. This setup offers incredible potential for a home-based business or a sprawling recreation hub. From the classic pillars and the soothing water feature of the front entry to the expansive rear deck overlooking the runway, every inch of this once-in-a-lifetime estate has been designed to inspire. Don't miss your chance to own this extraordinary piece of Pennsylvania paradise—schedule your private showing today!
Listing courtesy of RE/MAX Of Reading. Contact: (610) 670-2770

/u.realgeeks.media/lancastercountyrealestateshowcase/Kingsway_Realtylarge.png)