


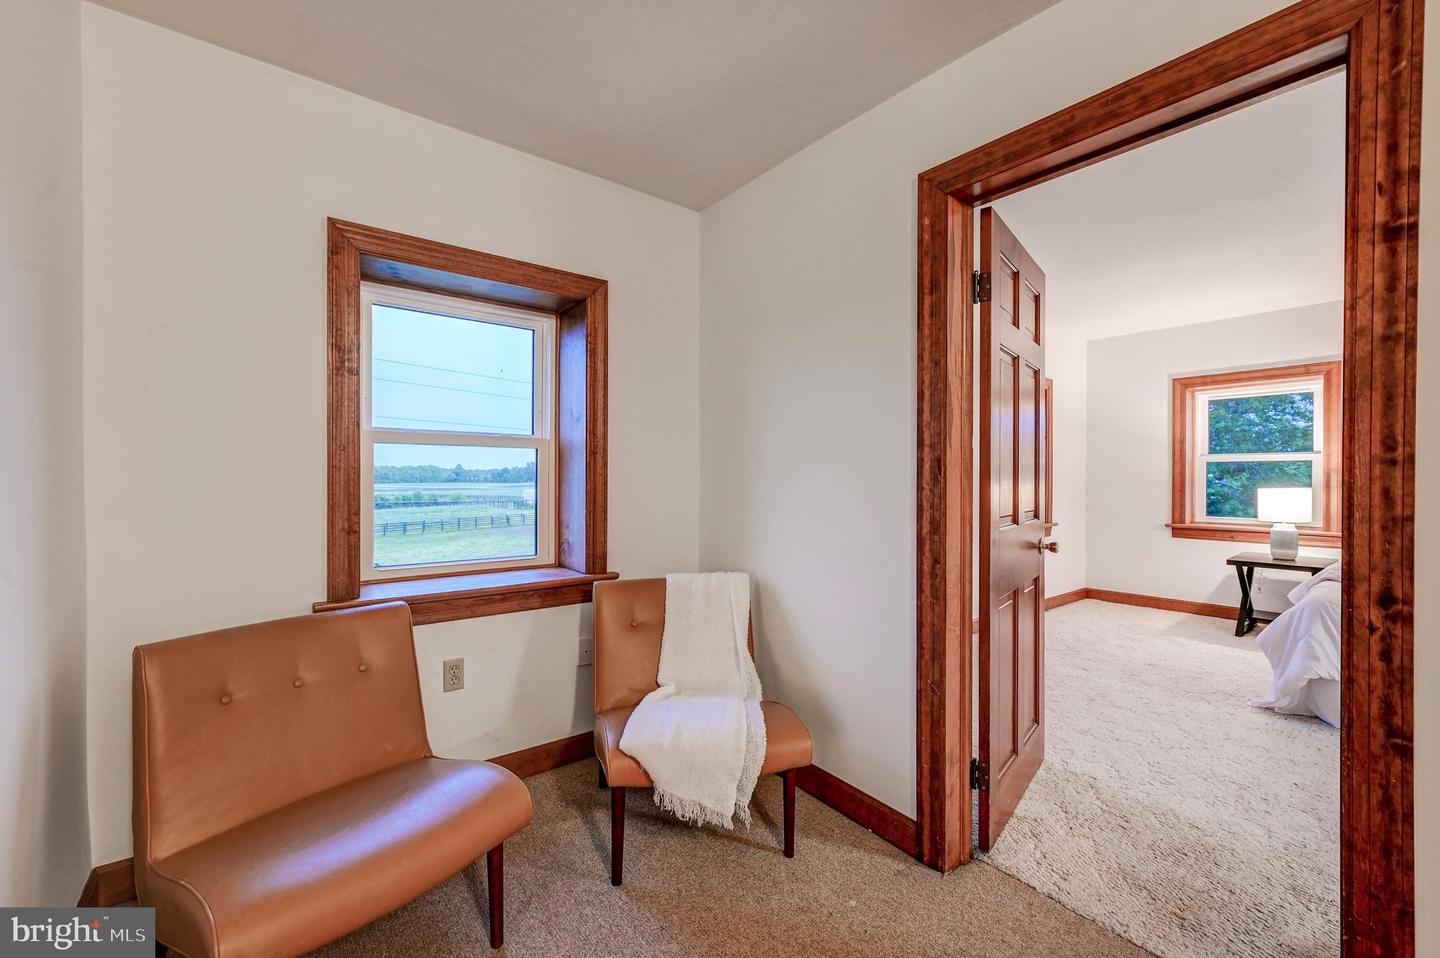


Every detail thought of in this equestrian center nestled in the rolling hills of historic Gettysburg, Pennsylvania, has it all. Conveniently located in the foremost standardbred breeding farm in the United States, this beautiful turn-key equestrian enterprise reflecting old-time charm is a horse lovers dream that comes by once in a lifetime. The structural narrative spins a yarn for a new memory and meaning in this picturesque setting majestically set on 40 acres; the result is a one-of-a-kind treasure that is ready for its next steward. Enjoy a completely serene setting while living in this restored elegant and thoughtfully renovated American Federal two-story brick farmhouse, built circa 1850. The cohesive storyline for this exceptional Farm has been further augmented by an impressive collection of eight outbuildings led by the quintessential historical 123-year-old large Pennsylvania Bank Barn. An incredible 80' x 180' indoor and 100'x180' outdoor arena with top-of-the-line footing awaits riders to do what they love most all year round with top-of-the-line footing to assure comfort for both horse and rider. Indeed, its the ideal equine center. This sweeping pastoral working farmland boasts a rich history within the Arabian horse world. This equine dream, offers 40 stalls equipped with fly spray system, water and electricity and a private pond. There is ample parking for 16 vehicles/6 for large vehicles, trailers and horse rigs for the more than 41,000 sq ft. of outbuildings
Listing courtesy of Monument Sotheby's International Realty. Contact: 4437087074

/u.realgeeks.media/lancastercountyrealestateshowcase/Kingsway_Realtylarge.png)